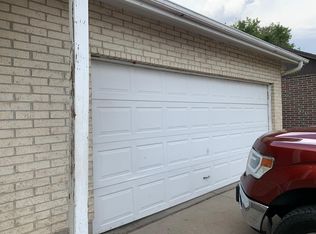
14523 March Drive, Denver, CO 80239
Home value
$465,400
$442,000 - $489,000
$2,815/mo
Owner options
$2,815/mo
Rent Zestimate®
Find your next renter with Zillow Rental Manager. Plus, with online applications, you can quickly screen prospective tenants – for free.
$2,815/mo
Rent Zestimate®
$2,675/mo
Est. payment
Refinancing to a lower rate could help reduce your monthly payments and save thousands over the life of the loan.
$2,675/mo
Est. payment
Explore your selling options
Work with a Zillow partner agent
Leverage their expertise and Zillow's premium Showcase listings to get your home seen by more buyers.
Get startedList with your own agent
Get your home in front of millions of buyers by listing it on Zillow.
Learn how to do itSell it yourself
Take full control of how buyers see your home on Zillow by listing For Sale by Owner (FSBO).
List your homeWhat's special
Zillow last checked:
Listing updated:
Matthew Guarino 303-885-1644 MGUARINO@HOLNES.COM,
HomeSmart
Ashley Casillas Silva, 100105166
Epique Realty
Facts & features
Interior
Bedrooms & bathrooms
- Bedrooms: 5
- Bathrooms: 2
- Full bathrooms: 1
- 3/4 bathrooms: 1
- Main level bathrooms: 1
- Main level bedrooms: 3
Primary bedroom
- Description: New Carpeting
- Level: Main
- Area: 137.7 Square Feet
- Dimensions: 10.2 x 13.5
Bedroom
- Description: New Carpeting
- Level: Main
- Area: 110.11 Square Feet
- Dimensions: 12.1 x 9.1
Bedroom
- Description: New Carpeting
- Level: Main
- Area: 94 Square Feet
- Dimensions: 9.4 x 10
Bedroom
- Description: New Carpeting
- Level: Basement
- Area: 178.25 Square Feet
- Dimensions: 11.5 x 15.5
Bedroom
- Description: New Carpeting
- Level: Basement
- Area: 146.16 Square Feet
- Dimensions: 11.6 x 12.6
Bathroom
- Level: Main
Bathroom
- Level: Basement
Family room
- Description: New Flooring And Paint
- Level: Basement
- Area: 354.3 Square Feet
- Dimensions: 14.11 x 25.11
Kitchen
- Description: New Cabinets; New Appliances; Countertops And Flooring. Eating Space In Kitchen
- Level: Main
- Area: 137.55 Square Feet
- Dimensions: 10.5 x 13.1
Living room
- Description: New Flooring And Paint Throughout
- Level: Main
- Area: 196.02 Square Feet
- Dimensions: 12.1 x 16.2
Utility room
- Level: Basement
- Area: 204.7 Square Feet
- Dimensions: 11.5 x 17.8
Heating
- Forced Air
Cooling
- None
Appliances
- Included: Dishwasher, Disposal, Microwave, Range, Refrigerator
Features
- Eat-in Kitchen
- Flooring: Carpet, Vinyl
- Windows: Double Pane Windows
- Basement: Finished,Full
Interior area
- Total structure area: 1,936
- Total interior livable area: 1,936 sqft
- Finished area above ground: 968
- Finished area below ground: 968
Property
Parking
- Total spaces: 1
- Parking features: Garage - Attached
- Attached garage spaces: 1
Features
- Levels: One
- Stories: 1
- Exterior features: Private Yard
Lot
- Size: 6,300 sqft
- Features: Level
Details
- Parcel number: 18107030
- Zoning: S-SU-D
- Special conditions: Standard
Construction
Type & style
- Home type: SingleFamily
- Architectural style: Traditional
- Property subtype: Single Family Residence
Materials
- Brick
- Foundation: Concrete Perimeter
- Roof: Composition
Condition
- Updated/Remodeled
- Year built: 1972
Utilities & green energy
- Sewer: Public Sewer
- Water: Public
- Utilities for property: Electricity Connected, Natural Gas Connected
Community & neighborhood
Location
- Region: Denver
- Subdivision: Montbello
Other
Other facts
- Listing terms: Cash,Conventional,FHA,VA Loan
- Ownership: Individual
Price history
| Date | Event | Price |
|---|---|---|
| 6/3/2024 | Sold | $460,000-1.9%$238/sqft |
Source: | ||
| 5/3/2024 | Contingent | $469,000$242/sqft |
Source: | ||
| 5/3/2024 | Pending sale | $469,000$242/sqft |
Source: | ||
| 4/17/2024 | Listed for sale | $469,000-2.1%$242/sqft |
Source: | ||
| 4/11/2024 | Contingent | $479,000$247/sqft |
Source: | ||
| 4/11/2024 | Pending sale | $479,000$247/sqft |
Source: | ||
| 3/14/2024 | Listed for sale | $479,000$247/sqft |
Source: | ||
Public tax history
Neighborhood: Montbello
Nearby schools
GreatSchools rating
- 3/10Barney Ford Elementary SchoolGrades: PK-5Distance: 0.4 mi
- 5/10Dr. Martin Luther King, Jr. Early CollegeGrades: 6-12Distance: 3.3 mi
- 4/10Denver Center for International Studies at MontbelloGrades: 9-12Distance: 0.8 mi
Schools provided by the listing agent
- Elementary: McGlone
- Middle: McGlone
- High: Noel Community Arts School
- District: Denver 1
Source: REcolorado as distributed by MLS GRID. This data may not be complete. We recommend contacting the local school district to confirm school assignments for this home.
Get a cash offer in 3 minutes
- Colorado
- Denver County
- Denver
- 80239
- Montbello
- 14523 March Drive