Stunning is the best description for this MAINTENANCE FREE 3 Bedroom 2 Bath 2 Car garage single story home located in Waterchase , a coveted 24 hour guard gated community. This home is located in Baleares at Waterchase which provides lawn mowing, weeding, edging, blowing, tree trimming, fertilizer, sidewalk pressure washing, roof tile washing. From the front to the back of the home upgrades have been made. Brick paved drive and inviting covered front porch lead to Beautiful Travertine flooring throughout the main living areas. Gleaming wood flooring in all bedrooms. Fantastic architectural features include 10-foot ceilings with crown molding and tray ceilings, heightened arched doorways, transom windows, 5-inch Baseboard, New sparkling custom light fixtures throughout. Remodeled open Kitchen with custom Granite, Many cabinets with under cabinet lighting plus trim/molding above and below, tile backsplash, Natural Gas range, Bosch dishwasher, touch faucet, wine cooler. Very open floor plan-Custom opening from Kitchen to Great Room. Lovely corner fireplace with mother of pearl. All bathrooms have been remodeled- note the Mother of pearl tile in secondary bath. Split bedroom plan for privacy and many closets! Wonderful Master suite with updated bath, walk in glass shower with separate shower heads, Walk in closet 9 X7. The list goes on and on-New front door, custom drapery throughout, a 3-year young AC UNIT, gutters, natural gas, gas stub on screened covered patio for all your grilling needs! water softener, reclaimed water. Great pride in ownership as roof has been glazed, pavers sealed! (no flood zone) RESORT-STYLE living with outstanding amenities - an AMAZING 6,400 sq ft clubhouse with an on-site activity's coordinator, 2 pools w/a spiral waterslide, fitness center, basketball courts, Pickle ball courts and 4 tennis courts, athletic field, playground. Location, location, location is key with A rated SCHOOLS - Mary Bryant, Farnell, and Sickles-, simple commute to Tampa Int'l Airport, downtown Tampa, shopping, and beautiful FL Beaches !
Sold for $644,000
$644,000
14523 MIRASOL MANOR COURT, TAMPA, FL 33626
3beds
1,783sqft
Single Family Residence
Built in 2005
6,471 Square Feet Lot
$666,500 Zestimate®
$361/sqft
$3,371 Estimated rent
Home value
$666,500
$633,000 - $700,000
$3,371/mo
Zestimate® history
Owner options
List your home for rent
$3,371/mo
Rent Zestimate®
Find your next renter with Zillow Rental Manager. Plus, with online applications, you can quickly screen prospective tenants – for free.
$3,371/mo
Rent Zestimate®
Refinance and save
$4,785/mo
Est. payment
Refinancing to a lower rate could help reduce your monthly payments and save thousands over the life of the loan.
$4,785/mo
Est. payment
Explore your selling options
Work with a Zillow partner agent
Leverage their expertise and Zillow's premium Showcase listings to get your home seen by more buyers.
Get startedList with your own agent
Get your home in front of millions of buyers by listing it on Zillow.
Learn how to do itSell it yourself
Take full control of how buyers see your home on Zillow by listing For Sale by Owner (FSBO).
List your homeWhat's special
Lovely corner fireplaceReclaimed waterDowntown tampaSpiral waterslideNatural gasTray ceilingsCustom drapery throughout
Zillow last checked:
Listing updated:
Listed by:
Anne Hart 813-215-0734,
FLORIDA EXECUTIVE REALTY 813-324-2440
Bought with:
Anne Hart, 3016688
FLORIDA EXECUTIVE REALTY
Bob Hart, LLC, 3380538
FLORIDA EXECUTIVE REALTY
Source: Stellar MLS,MLS#: T3480646 Originating MLS: Tampa
Originating MLS: Tampa
Facts & features
Interior
Bedrooms & bathrooms
- Bedrooms: 3
- Bathrooms: 2
- Full bathrooms: 2
Rooms
- Room types: Great Room, Utility Room
Primary bedroom
- Features: Built-In Shower Bench, Dual Sinks, En Suite Bathroom, Multiple Shower Heads, Shower No Tub, Split Vanities, Stone Counters, Water Closet/Priv Toilet, Walk-In Closet(s)
- Level: First
- Dimensions: 17x13
Bedroom 2
- Features: Built-in Closet
- Level: First
- Dimensions: 12x12
Bedroom 3
- Features: Built-in Closet
- Level: First
- Dimensions: 17x13
Balcony porch lanai
- Features: Ceiling Fan(s)
- Level: First
- Dimensions: 23x10
Dining room
- Level: First
- Dimensions: 12x10
Foyer
- Level: First
- Dimensions: 10x5
Great room
- Level: First
- Dimensions: 20x16
Kitchen
- Features: Granite Counters
- Level: First
- Dimensions: 27x10
Laundry
- Level: First
Heating
- Central, Natural Gas
Cooling
- Central Air
Appliances
- Included: Dishwasher, Disposal, Gas Water Heater, Microwave, Range, Refrigerator, Water Softener, Wine Refrigerator
- Laundry: Inside, Laundry Room
Features
- Crown Molding, Eating Space In Kitchen, High Ceilings, Living Room/Dining Room Combo, Primary Bedroom Main Floor, Open Floorplan, Solid Wood Cabinets, Split Bedroom, Stone Counters, Thermostat, Tray Ceiling(s), Walk-In Closet(s)
- Flooring: Engineered Hardwood, Travertine
- Doors: Sliding Doors
- Windows: Blinds, Drapes, Window Treatments
- Has fireplace: Yes
- Fireplace features: Gas, Living Room
Interior area
- Total structure area: 2,587
- Total interior livable area: 1,783 sqft
Property
Parking
- Total spaces: 2
- Parking features: Garage - Attached
- Attached garage spaces: 2
Features
- Levels: One
- Stories: 1
- Patio & porch: Covered, Enclosed, Front Porch, Rear Porch, Screened
- Exterior features: Irrigation System, Private Mailbox
Lot
- Size: 6,471 Square Feet
- Dimensions: 49.02 x 132
- Features: Landscaped
Details
- Parcel number: U0528175VS00000000044.0
- Zoning: PD
- Special conditions: None
Construction
Type & style
- Home type: SingleFamily
- Property subtype: Single Family Residence
Materials
- Stone, Stucco
- Foundation: Slab
- Roof: Tile
Condition
- New construction: No
- Year built: 2005
Utilities & green energy
- Sewer: Public Sewer
- Water: Public
- Utilities for property: Electricity Connected, Natural Gas Connected, Sewer Connected, Sprinkler Recycled, Street Lights, Underground Utilities, Water Connected
Green energy
- Water conservation: Irrigation-Reclaimed Water
Community & HOA
Community
- Features: Deed Restrictions, Gated Community - Guard, Irrigation-Reclaimed Water, Playground, Pool
- Security: Gated Community, Smoke Detector(s)
- Pet fee: $0 monthly
- Subdivision: WATERCHASE PH 1
HOA
- Has HOA: Yes
- Amenities included: Basketball Court, Clubhouse, Fence Restrictions, Fitness Center, Gated, Pickleball Court(s), Playground, Pool, Tennis Court(s)
- Services included: 24-Hour Guard, Common Area Taxes, Community Pool, Reserve Fund, Maintenance Grounds, Pool Maintenance, Private Road, Recreational Facilities, Security
- HOA fee: $327 monthly
- HOA name: First Service Residential-
- HOA phone: 813-926-3979
- Second HOA name: Waterchase community association
Location
- Region: Tampa
Financial & listing details
- Price per square foot: $361/sqft
- Tax assessed value: $493,326
- Annual tax amount: $6,133
- Date on market: 10/20/2023
- Cumulative days on market: 11 days
- Listing terms: Cash,Conventional
- Ownership: Fee Simple
- Total actual rent: 0
- Electric utility on property: Yes
- Road surface type: Paved, Asphalt
Price history
| Date | Event | Price |
|---|---|---|
| 12/1/2023 | Sold | $644,000+0.8%$361/sqft |
Source:  Stellar MLS #T3480646 Report a problem Stellar MLS #T3480646 Report a problem | ||
| 11/1/2023 | Pending sale | $639,000$358/sqft |
Source: Stellar MLS #T3480646 Report a problem | ||
| 10/20/2023 | Listed for sale | $639,000+90.7%$358/sqft |
Source: Stellar MLS #T3480646 Report a problem | ||
| 12/30/2014 | Sold | $335,000+14.1%$188/sqft |
Source: Public Record Report a problem | ||
| 4/3/2012 | Listing removed | $293,500$165/sqft |
Source: RE/MAX Action First #T2480347 Report a problem | ||
| 12/22/2011 | Listed for sale | $293,500+2.6%$165/sqft |
Source: RE/MAX Action First #T2480347 Report a problem | ||
| 9/16/2011 | Sold | $286,000-2.6%$160/sqft |
Source: Stellar MLS #T2480347 Report a problem | ||
| 7/27/2011 | Listed for sale | $293,500+21.8%$165/sqft |
Source: RE/MAX ACTION FIRST #T2480347 Report a problem | ||
| 1/26/2005 | Sold | $240,900$135/sqft |
Source: Public Record Report a problem | ||
Public tax history
| Year | Property taxes | Tax assessment |
|---|---|---|
| 2025 | $9,881 +4.4% | $493,326 -0.8% |
| 2024 | $9,466 +56.3% | $497,516 +64.6% |
| 2023 | $6,055 -1.3% | $302,310 +3% |
| 2022 | $6,133 +1.2% | $293,505 +3% |
| 2021 | $6,058 +2% | $284,956 +1.4% |
| 2020 | $5,941 +2.1% | $281,022 +2.3% |
| 2019 | $5,817 | $274,704 +1.9% |
| 2018 | $5,817 +1% | $269,582 -4.3% |
| 2017 | $5,759 +0.6% | $281,825 +9.4% |
| 2016 | $5,725 +0.6% | $257,715 +0.7% |
| 2015 | $5,690 +16.7% | $255,924 +21.2% |
| 2014 | $4,875 | $211,114 +1.5% |
| 2013 | $4,875 +0.3% | $207,994 +1.7% |
| 2012 | $4,862 -5.3% | $204,517 -6% |
| 2011 | $5,133 -5.5% | $217,526 -7% |
| 2010 | $5,429 +2% | $233,789 +2.7% |
| 2009 | $5,322 -13.1% | $227,643 -14.2% |
| 2008 | $6,121 -5.5% | $265,267 -2.8% |
| 2007 | $6,477 -5.4% | $272,911 +2.5% |
| 2006 | $6,849 +124.5% | $266,255 +313.7% |
| 2005 | $3,050 | $64,363 +8.3% |
| 2004 | -- | $59,412 +33.3% |
| 2003 | -- | $44,559 |
| 2002 | -- | $44,559 |
Find assessor info on the county website
Neighborhood: 33626
Nearby homes
- $610,0003 bd2 ba1.7k sqft14525 Mirasol Manor Ct, Tampa, FL 33626Sold

- $690,0003 bd2 ba2.1k sqft14521 Mirasol Manor Ct, Tampa, FL 33626Sold
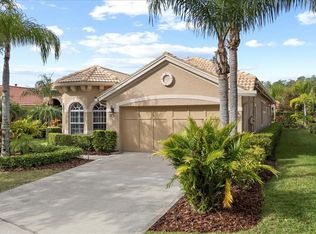
- $657,1003 bd2 ba2.1k sqft14527 Mirasol Manor Ct, Tampa, FL 33626Off Market
- $786,0004 bd3 ba2.6k sqft14519 Mirasol Manor Ct, Tampa, FL 33626Sold
- $685,1003 bd2 ba2.1k sqft14635 Mirasol Manor Ct, Tampa, FL 33626Off Market
- $645,6003 bd2 ba1.7k sqft14633 Mirasol Manor Ct, Tampa, FL 33626Off Market
- $679,6003 bd2 ba2.1k sqft14637 Mirasol Manor Ct, Tampa, FL 33626Off Market
- $605,0003 bd2 ba1.7k sqft14629 Mirasol Manor Ct, Tampa, FL 33626Sold
Nearby schools
GreatSchools rating
- 10/10Bryant Elementary SchoolGrades: PK-5Distance: 1 mi
- 9/10Farnell Middle SchoolGrades: 6-8Distance: 1.1 mi
- 8/10Sickles High SchoolGrades: 9-12Distance: 2.1 mi
Get a cash offer in 3 minutes
Find out how much your home could sell for in as little as 3 minutes with a no-obligation cash offer.
Estimated market value
$666,500
Get a cash offer in 3 minutes
Find out how much your home could sell for in as little as 3 minutes with a no-obligation cash offer.
Estimated market value
$666,500
- Florida
- Hillsborough County
- Odessa
- 33626
- 14523 MIRASOL MANOR COURT
Nearby cities
Nearby zip codes
Other Odessa Topics
