Skip main navigation
For sale
  • Price cut: $55K (8/9)
    $1,195,000

    14523 S Long Ridge Dr, Herriman, UT 84096

    6beds
    5,242sqft
    : 
    $6,932/mo
    Get pre-qualified
    Single Family Residence
    Built in 2006
    0.5 Acres Lot
    $1,170,000 Zestimate®
    $228/sqft
    $64/mo HOA

    What's special

    Professionally landscaped yardCovered patio for entertainingFresh interior paintNewly insulated garage doorsGas firepitBeautiful water featureHardwood flooring
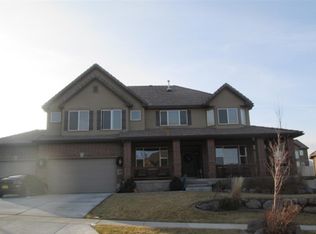
    HERRIMAN HOME w/ADU- The Cove at Herriman Springs Experience luxury living in this stunning custom home located in the highly sought-after The Cove at Herriman Springs. Situated on a beautifully landscaped -acre lot with gas firepit, playground, and covered patio for entertaining. This exceptional residence offers 6 bedrooms, 4.5 bathrooms, 3 spacious family rooms, 2 full kitchens, 2 full laundry room, 3 car garage with extra height and newly insulated garage doors and 2 fireplaces, providing ample space for both everyday living and entertaining. Built in 2006 and thoughtfully updated with today's modern finishes, this home showcases hardwood flooring, plantation shutters, fresh interior paint, and quality upgrades throughout. Enjoy year-round curb appeal with programmable LED exterior lighting and relax in the brand-new 10-person hot tub, installed in June 2026. New roof installed July 2026. The property also features a private ADU with a separate entrance, making it ideal for multigenerational living, guests, or potential rental income. Outdoor enthusiasts will appreciate the 45+ foot RV pad, approximately 20 feet wide, along with the professionally landscaped yard complete with a beautiful water feature. This is a rare opportunity to own a meticulously maintained luxury home in one of Herriman's premier neighborhoods, offering the perfect blend of elegance, comfort, and functionality. Square footage figures are provided as a courtesy estimate only and were obtained from county records. Buyer is advised to obtain an independent measurement. Call now to schedule a showing
    12 days
    |
    710
    |
    48
    |

    Zillow last checked:

    Listing updated:

    Listed by:

    Jodie Simpson 801-518-8153,

    Cannon & Company

    Source: UtahRealEstate.com,MLS#: 2177185MLS Logo

      Facts & features

      Interior

      Bedrooms & bathrooms
      • Bedrooms: 6
      • Bathrooms: 5
      • Full bathrooms: 4
      • 1/2 bathrooms: 1
      • Partial bathrooms: 1
      • Main level bedrooms: 2
      Rooms
      • Room types: Master Bathroom, Den/Office, Second Kitchen
      Primary bedroom
      • Level: First
      Heating
      • Forced Air, Central
      Cooling
      • Central Air, Ceiling Fan(s)
      Appliances
      • Included: Dryer, Microwave, Refrigerator, Washer, Water Softener Owned, Disposal, Double Oven, Countertop Range, Gas Range, Free-Standing Range, Instant Hot Water
      Features
      • Basement Apartment, Separate Bath/Shower, Central Vacuum, Walk-In Closet(s), In-Law Floorplan, Vaulted Ceiling(s), Granite Counters, Smart Thermostat
      • Flooring: Carpet, Hardwood, Laminate, Tile, Slate
      • Windows: Blinds, Plantation Shutters, Window Coverings, Double Pane Windows, Skylight(s)
      • Basement: Full,Basement Entrance,Walk-Out Access
      • Number of fireplaces: 2
      • Fireplace features: Fireplace Equipment, Fireplace Insert, Insert, Gas Log
      Interior area
      • Total structure area: 5,242
      • Total interior livable area: 5,242 sqft
      • Finished area above ground: 3,071
      • Finished area below ground: 2,149

      Property

      Parking
      • Total spaces: 9
      • Parking features: Open, RV Access/Parking
      • Attached garage spaces: 3
      • Uncovered spaces: 6
      Features
      • Stories: 3
      • Patio & porch: Covered, Porch, Patio, Covered Deck, Covered Patio, Open Porch, Open Patio
      • Exterior features: Attic Fan, Awning(s), Entry (Foyer), Lighting, Basketball Standard, Play Gym, Swing Set
      • Has private pool: Yes
      • Pool features: In Ground, Association
      • Has spa: Yes
      • Spa features: Hot Tub, Jetted Tub
      • Fencing: Full
      • Has view: Yes
      • View description: Mountain(s), Valley
      Lot
      • Size: 0.5 Acres
      • Features: Curb & Gutter, Secluded, Sprinkler: Auto-Full, Gentle Sloping, Drip Irrigation: Auto-Full, Stream, Waterfall
      • Topography: Terrain,Terrain Grad Slope
      • Residential vegetation: Landscaping: Full, Mature Trees, Pines, Scrub Oak, Terraced Yard
      Details
      • Additional structures: Storage Shed(s)
      • Parcel number: 3210181007
      • Zoning: 1112
      • Zoning description: Single-Family
      • Other equipment: Intercom

      Construction

      Type & style
      • Home type: SingleFamily
      • Architectural style: Rambler/Ranch
      • Property subtype: Single Family Residence
      Materials
      • Asphalt, Stone, Stucco
      • Roof: Asphalt
      Condition
      • Blt./Standing
      • New construction: No
      • Year built: 2006
      • Major remodel year: 2017

      Utilities & green energy

      • Sewer: Public Sewer, Sewer: Public
      • Water: Culinary, Secondary
      • Utilities for property: Natural Gas Connected, Electricity Connected, Sewer Connected, Water Connected

      Community & HOA

      Community
      • Features: Clubhouse, Sidewalks
      • Security: Security Alarm, Video Door Bell(s), Video Camera(s), Alarm System, Security System
      • Subdivision: Cove At Herriman Springs Phase 3
      HOA
      • Has HOA: Yes
      • Amenities included: Biking Trails, Clubhouse, Trail(s), Picnic Area, Playground, Pool, Snow Removal
      • HOA fee: $64 monthly
      • HOA name: Advanced Community
      • HOA phone: 801-641-1844
      Location
      • Region: Herriman

      Financial & listing details

      • Price per square foot: $228/sqft
      • Tax assessed value: $1,014,200
      • Annual tax amount: $6,295
      • Date on market: 8/3/2026
      • Listing terms: Cash,Conventional
      • Inclusions: Alarm System, Basketball Standard, Ceiling Fan, Dryer, Fireplace Equipment, Fireplace Insert, Hot Tub, Microwave, Play Gym, Range, Refrigerator, Storage Shed(s), Swing Set, Washer, Water Softener: Own, Window Coverings, Video Door Bell(s), Video Camera(s), Smart Thermostat(s)
      • Exclusions: Freezer, Gas Grill/BBQ
      • Acres allowed for irrigation: 0
      • Electric utility on property: Yes
      • Road surface type: Paved

        Estimated market value

        $1,170,000

        $1.11M - $1.23M

        $5,133/mo

        Price history

        DateEventPrice
        8/9/2026Price change$1,195,000-4.4%$228/sqft
        Source: UtahRealEstate.com #2177185 Report a problem
        8/7/2026Listed for sale$1,250,000+155.6%$238/sqft
        Source: UtahRealEstate.com #2177185 Report a problem
        5/22/2012Listing removed$489,000$93/sqft
        Source: Signature Group Real Estate #1090478 Report a problem
        5/2/2012Listed for sale$489,000+3%$93/sqft
        Source: Signature Group Real Estate #1090478 Report a problem
        12/16/2011Listing removed$474,900$91/sqft
        Source: Signature Group Real Estate #1054629 Report a problem
        9/15/2011Listed for sale$474,900$91/sqft
        Source: Signature Group Real Estate #1054629 Report a problem

        Public tax history

        YearProperty taxesTax assessment
        2025$6,039 -1.5%$557,810 +0.9%
        2024$6,129 +6%$552,915 +12%
        2023$5,781 -4.2%$493,460 -3.9%
        2022$6,034 +19.8%$513,590 +36.4%
        2021$5,038 -1.4%$376,420 +4.6%
        2020$5,111 -0.8%$359,920 +0.8%
        2019$5,154 +2.9%$356,895 +5.6%
        2018$5,011 +1.1%$337,865 -41.5%
        2017$4,955 +5.2%$577,400 +5.6%
        2016$4,710 +1.3%$546,800 +3.9%
        2015$4,649 +0.7%$526,400 +6.3%
        2014$4,619 $495,400 +7.9%
        2013-- $459,300 +10%
        2012-- $417,600 +22.2%
        2011-- $341,800 -14.7%
        2010-- $400,900 -9.2%
        2009-- $441,400 -23%
        2008$3,610 $573,000 -2.9%
        2007-- $590,100 +813.5%
        2006-- $64,600
        Find assessor info on the county website

        Monthly payment

        Est. payment

        Payment breakdown

        Explore the cost of this home by adjusting the details. Changes won't be saved.
        All calculations are estimates and provided by Zillow, Inc. for informational purposes only. Actual amounts may vary.
        HOA fees may include property taxes on listings classified as Co-Ops. Contact the listing agent and/or owner for fee details.
        See how much you could borrow to make a competitive offer.

        Climate risks

        Neighborhood: 84096

        Getting around

        0 / 100
        Car-Dependent
        0 / 100
        No Nearby Transit
        10 / 100
        Somewhat Bikeable

        Nearby schools

        GreatSchools rating
        Schools provided by the listing agent
        • Elementary: Butterfield Canyon
        • District: Jordan

        Source: UtahRealEstate.com. This data may not be complete. We recommend contacting the local school district to confirm school assignments for this home.

        A local agent can set up tours, give advice and negotiate with sellers.

        Browse local experts

        Similar homes