Here's your opportunity to own a fantastic Traditional Home nestled in the heart of a sleepy neighborhood in Clackamas! New carpet throughout the interior you will alos be greeted by a large living and dining room as well as an open stair. With 5 bedrooms (5th bedroom can easily double as a bonus room), this home offers plenty of space for you and your loved ones to thrive. The interior layout is thoughtfully designed to maximize comfort and functionality with new interior paint, new carpet. Home features a formal living room, dining room, and an expansive open kitchen open to the breakfast nook, back deck, and vaulted family room with fireplace. Kitchen has plenty of cabinet space to accommodate all your storage needs, not to mention the pantry, and also enjoys the benefit of an island which is great for entertaining while cooking a meal for friends. Indulge in the space of the master suite, where a sumptuous soaker tub beckons you to unwind after a long day, and a spacious walk-in closet offers ample storage for the true fashionista in you. Outside, the allure continues with an exterior that includes a large driveway plus the potential for additional parking on the side of the house and an oversized garage, providing plenty of space for your vehicles and storage needs. Enjoy nights out while dining on the deck in the backyard which backs up to a large plot of land next door. You get the benefits of the view of this lovely plot of land, without the cost, taxes or maintenance of dealing with it. Ha! Not too shabby. . . It really provides a great place to rest your eyes. Time is of the essence, so don't delay! Take advantage of this opportunity to make this home yours before it's too late. Call now and secure your slice of paradise in Clackamas! - Great schools, safe neighborhoods. Motivated Seller!
Sold
$620,000
14523 SE Hemmen Ave, Clackamas, OR 97015
4beds
2,318sqft
Residential, Single Family Residence
Built in 1997
5,700 Square Feet Lot
$625,800 Zestimate®
$267/sqft
$3,247 Estimated rent
Home value
$625,800
$595,000 - $657,000
$3,247/mo
Zestimate® history
Owner options
List your home for rent
$3,247/mo
Rent Zestimate®
Find your next renter with Zillow Rental Manager. Plus, with online applications, you can quickly screen prospective tenants – for free.
$3,247/mo
Rent Zestimate®
Refinance and save
$4,097/mo
Est. payment
Refinancing to a lower rate could help reduce your monthly payments and save thousands over the life of the loan.
$4,097/mo
Est. payment
Explore your selling options
Work with a Zillow partner agent
Leverage their expertise and Zillow's premium Showcase listings to get your home seen by more buyers.
Get startedList with your own agent
Get your home in front of millions of buyers by listing it on Zillow.
Learn how to do itSell it yourself
Take full control of how buyers see your home on Zillow by listing For Sale by Owner (FSBO).
List your homeWhat's special
Zillow last checked:
Listing updated:
Listed by:
Rex Buchanan 503-484-8739,
eXp Realty, LLC
Bought with:
Elizabeth Ashenafe, 200403109
Premiere Property Group, LLC
Source: RMLS (OR),MLS#: 24554072
Facts & features
Interior
Bedrooms & bathrooms
- Bedrooms: 4
- Bathrooms: 3
- Full bathrooms: 2
- Partial bathrooms: 1
- Main level bathrooms: 1
Rooms
- Room types: Bonus Room, Bedroom 4, Utility Room, Bedroom 2, Bedroom 3, Dining Room, Family Room, Kitchen, Living Room, Primary Bedroom
Primary bedroom
- Features: Bathtub, Double Sinks, Suite, Walkin Closet, Wallto Wall Carpet
- Level: Upper
- Area: 143
- Dimensions: 13 x 11
Bedroom 2
- Features: Closet, Wallto Wall Carpet
- Level: Upper
- Area: 90
- Dimensions: 10 x 9
Bedroom 3
- Features: Closet, Wallto Wall Carpet
- Level: Upper
- Area: 110
- Dimensions: 11 x 10
Bedroom 4
- Features: Closet, Wallto Wall Carpet
- Level: Upper
- Area: 90
- Dimensions: 10 x 9
Dining room
- Features: Formal, Living Room Dining Room Combo, Laminate Flooring
- Level: Main
- Area: 88
- Dimensions: 11 x 8
Family room
- Features: Deck, Fireplace, Great Room, Sliding Doors, Laminate Flooring
- Level: Main
- Area: 196
- Dimensions: 14 x 14
Kitchen
- Features: Eating Area, Family Room Kitchen Combo, Island, Tile Floor
- Level: Main
- Area: 198
- Width: 11
Living room
- Features: Exterior Entry, Formal, Living Room Dining Room Combo, Laminate Flooring
- Level: Main
- Area: 154
- Dimensions: 14 x 11
Heating
- Forced Air, Fireplace(s)
Cooling
- Central Air
Appliances
- Included: Built-In Range, Dishwasher, Disposal, Free-Standing Range, Microwave, Plumbed For Ice Maker, Gas Water Heater
Features
- Ceiling Fan(s), Soaking Tub, Closet, Sink, Formal, Living Room Dining Room Combo, Great Room, Eat-in Kitchen, Family Room Kitchen Combo, Kitchen Island, Bathtub, Double Vanity, Suite, Walk-In Closet(s)
- Flooring: Tile, Wall to Wall Carpet, Wood, Vinyl, Laminate
- Doors: Sliding Doors
- Windows: Double Pane Windows, Vinyl Frames
- Basement: Crawl Space,Finished,Partial
- Number of fireplaces: 1
- Fireplace features: Gas
Interior area
- Total structure area: 2,318
- Total interior livable area: 2,318 sqft
Property
Parking
- Total spaces: 2
- Parking features: Driveway, RV Access/Parking, Garage Door Opener, Attached
- Attached garage spaces: 2
- Has uncovered spaces: Yes
Accessibility
- Accessibility features: Accessible Doors, Accessible Entrance, Garage On Main, Kitchen Cabinets, Parking, Accessibility
Features
- Levels: Two
- Stories: 2
- Patio & porch: Covered Patio, Patio, Porch, Deck
- Exterior features: Dog Run, Yard, Exterior Entry
- Fencing: Fenced
- Has view: Yes
- View description: Territorial, Trees/Woods
- Body of water: None
Lot
- Size: 5,700 Square Feet
- Dimensions: 95" x 60
- Features: Level, Trees, Wooded, SqFt 5000 to 6999
Details
- Additional structures: ToolShed
- Parcel number: 01743233
- Zoning: SFR
- Other equipment: Satellite Dish
Construction
Type & style
- Home type: SingleFamily
- Architectural style: Traditional
- Property subtype: Residential, Single Family Residence
Materials
- Brick, Lap Siding, Wood Composite, Wood Siding
- Roof: Composition
Condition
- Resale
- New construction: No
- Year built: 1997
Utilities & green energy
- Gas: Gas
- Sewer: Public Sewer
- Water: Public
Community & HOA
Community
- Security: Security System Owned, Fire Sprinkler System
HOA
- Has HOA: Yes
- Amenities included: Commons, Front Yard Landscaping
- HOA fee: $336 annually
Location
- Region: Clackamas
Financial & listing details
- Price per square foot: $267/sqft
- Tax assessed value: $579,831
- Annual tax amount: $5,957
- Date on market: 5/26/2024
- Cumulative days on market: 64 days
- Listing terms: Cash,Conventional,FHA,VA Loan
- Road surface type: Paved
Price history
| Date | Event | Price |
|---|---|---|
| 7/17/2024 | Sold | $620,000-0.8%$267/sqft |
Source:  RMLS (OR) #24554072 Report a problem RMLS (OR) #24554072 Report a problem | ||
| 7/14/2024 | Pending sale | $625,000+89.4%$270/sqft |
Source: RMLS (OR) #24554072 Report a problem | ||
| 8/18/2005 | Sold | $330,000+41%$142/sqft |
Source: Public Record Report a problem | ||
| 4/16/2003 | Sold | $234,000+25.2%$101/sqft |
Source: Public Record Report a problem | ||
| 12/26/1997 | Sold | $186,900$81/sqft |
Source: Public Record Report a problem | ||
Public tax history
| Year | Property taxes | Tax assessment |
|---|---|---|
| 2025 | $6,351 +3.6% | $330,884 +3% |
| 2024 | $6,129 +2.9% | $321,247 +3% |
| 2023 | $5,958 +5.6% | $311,891 +3% |
| 2022 | $5,641 +3.7% | $302,807 +3% |
| 2021 | $5,438 +3.1% | $293,988 +3% |
| 2020 | $5,273 +1.4% | $285,426 +3% |
| 2019 | $5,198 +14% | $277,113 +3% |
| 2018 | $4,558 | $269,042 +3% |
| 2017 | $4,558 +6.9% | $261,206 +3% |
| 2016 | $4,262 | $253,598 +3% |
| 2015 | $4,262 +2.9% | $246,212 +3% |
| 2014 | $4,143 +9.1% | $239,041 +3% |
| 2013 | $3,797 +1.3% | $232,079 +3% |
| 2012 | $3,749 -0.2% | $225,319 +3% |
| 2011 | $3,757 +5.7% | $218,756 +3% |
| 2010 | $3,555 +3.1% | $212,384 +3% |
| 2009 | $3,450 +6.4% | $206,198 +3% |
| 2008 | $3,242 +1.6% | $200,192 +3% |
| 2007 | $3,192 +11.3% | $194,361 +3% |
| 2006 | $2,867 +1.4% | $188,700 +3% |
| 2005 | $2,828 +2.9% | $183,204 +3% |
| 2004 | $2,748 +1.9% | $177,868 +3% |
| 2003 | $2,698 -2.4% | $172,687 +3% |
| 2002 | $2,765 +9% | $167,657 +3% |
| 2001 | $2,537 +1.9% | $162,774 +3% |
| 2000 | $2,489 | $158,033 |
Find assessor info on the county website
Neighborhood: 97015
Nearby homes
- $635,0005 bd2 ba2.3k sqft14509 SE Hemmen Ave, Clackamas, OR 97015Off Market
- $616,8005 bd3 ba2.3k sqft14545 SE Hemmen Ave, Clackamas, OR 97015Off Market
- $620,0005 bd3 ba2.4k sqft14853 SE Pomfret Rd, Clackamas, OR 97015Off Market
- $560,9004 bd3 ba1.9k sqft14569 SE Hemmen Ave, Clackamas, OR 97015Off Market
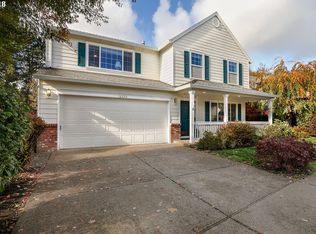
- $604,4004 bd2 ba2.1k sqft14495 SE Hemmen Ave, Clackamas, OR 97015Off Market
- $628,2003 bd2 ba1.7k sqft14790 SE Brackenbush Rd, Clackamas, OR 97015Off Market
- $506,1003 bd2 ba1.7k sqft14864 SE Brackenbush Rd, Clackamas, OR 97015Off Market
- $590,8004 bd3 ba2.1k sqft14885 SE Pomfret Rd, Clackamas, OR 97015Off Market
Nearby schools
GreatSchools rating
- 7/10Oregon Trail Elementary SchoolGrades: K-5Distance: 0.3 mi
- 4/10Rock Creek Middle SchoolGrades: 6-8Distance: 0.9 mi
- 7/10Clackamas High SchoolGrades: 9-12Distance: 1.2 mi
Schools provided by the listing agent
- Elementary: Oregon Trail
- Middle: Rock Creek
- High: Clackamas
Source: RMLS (OR). This data may not be complete. We recommend contacting the local school district to confirm school assignments for this home.
Get a cash offer in 3 minutes
Find out how much your home could sell for in as little as 3 minutes with a no-obligation cash offer.
Estimated market value
$625,800
Get a cash offer in 3 minutes
Find out how much your home could sell for in as little as 3 minutes with a no-obligation cash offer.
Estimated market value
$625,800
- Oregon
- Clackamas County
- Clackamas
- 97015
- 14523 SE Hemmen Ave
Nearby cities
Nearby zip codes
Other Clackamas Topics
