Skip main navigation
For sale
  • Price cut: $30.1K (7/3)
    $799,900

    14523 Topsail DR, NAPLES, FL 34114

    4beds
    2,046sqft
    : 
    Loading
    Get pre-qualified
    Single Family Residence
    Built in 2019
    6,969 Square Feet Lot
    $-- Zestimate®
    $391/sqft
    $598/mo HOA

    What's special

    Four bedroomsPrivate backyard oasisLight quartz countertopsAttached two-car garageFull-sized laundry roomCustom window coveringsChef-inspired kitchen
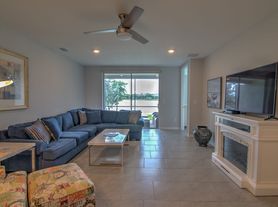
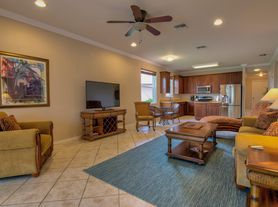


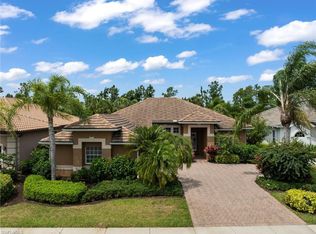
    This turnkey furnished single-story pool home in the highly sought-after gated community of Naples Reserve offers modern resort living priced under its recent May 2026 appraisal value. Built in 2019 with durable concrete block construction, this popular Del Ray floor plan features four bedrooms, two full bathrooms, and an open-concept layout optimized for effortless entertaining and everyday flow. Stepping through the inviting foyer, the interior unfolds into a bright, airy great room accentuated by neutral tones, custom window coverings, and large-format tile flooring through the main living areas. The seamless connection between spaces leads to the chef-inspired kitchen, which centers around an expansive island with a breakfast bar, light quartz countertops, a walk-in pantry, and premium stainless steel appliances. Perfect for buyers looking for immediate move-in potential, the property comes beautifully furnished turnkey with high-end Norris Furniture pieces. The interior living space blends out to a private backyard oasis. Pocketing glass sliders open to a screened lanai with a heated salt water swimming pool, framed by lush landscaping and a dense perimeter of pine trees that ensure total backyard privacy. Thanks to the highly desirable southern rear exposure, the pool deck enjoys Southwest Florida sunshine all day long, while the covered patio area features existing plumbing to easily add a custom outdoor kitchen. The primary suite serves as a peaceful retreat with views of the pool, featuring a spacious walk-in closet and an en-suite bathroom with a massive walk-in shower and dual-sink vanity. Three additional guest rooms are arranged in a split-bedroom layout to maximize privacy for family and visiting guests alike. Additional practical upgrades include a full-sized laundry room, an attached two-car garage, manual storm shutters, and pre-wiring for an ADT security system. Situated in a premier South Naples location, this neighborhood appeals to those seeking homes for sale near A-rated schools, including Manatee Elementary, Manatee Middle, and Lely High School. The quarterly master HOA fee includes comprehensive lawn maintenance and irrigation water, allowing for a true lock-and-leave lifestyle. Naples Reserve is famous for its casual, lakefront lifestyle, anchoring residents with a 10,000-square-foot Island Club, a lakeside tiki bar and café with food service, a resort-style pool, beach volleyball, and a fitness center. Outdoor enthusiasts can utilize the community boat ramp to explore the 22 lakes via electric boats, kayaks, and paddleboards, or enjoy the bustling tennis, basketball, and pickleball courts, walking trails, and two dedicated dog parks. All of this sits just minutes away from the white-sand gulf beaches, boutique shopping, and five-star dining of Downtown Naples and Marco Island.
    34 days
    |
    377
    |
    26
    |

    Likely to sell faster than

    Zillow last checked:

    Listing updated:

    Listed by:

    Kristin Van Heukelom, LLC 239-571-7082,

    Compass Florida LLC,

    Jonathan Van Heukelom 239-399-1175,

    Compass Florida LLC

    Source: SWFLMLS,MLS#: 226018743MLS LogoOriginating MLS: Naples

    Loading...

      Facts & features

      Interior

      Bedrooms & bathrooms
      • Bedrooms: 4
      • Bathrooms: 2
      • Full bathrooms: 2
      Rooms
      • Room types: Screened Lanai/Porch, 4 Bed
      Bedroom
      • Features: Master BR Ground, Split Bedrooms
      Dining room
      • Features: Breakfast Room
      Heating
      • Central
      Cooling
      • Central Air
      Appliances
      • Included: Dishwasher, Disposal, Dryer, Range, Refrigerator/Freezer, Washer
      Features
      • Screened Lanai/Porch
      • Flooring: Carpet, Tile
      • Windows: Shutters - Manual
      • Has fireplace: No
      Interior area
      • Total structure area: 2,445
      • Total interior livable area: 2,046 sqft

      Property

      Parking
      • Total spaces: 2
      • Parking features: Attached
      • Attached garage spaces: 2
      Features
      • Stories: 1
      • Patio & porch: Screened Lanai/Porch
      • Has private pool: Yes
      • Pool features: Community, In Ground, Concrete, Equipment Stays, Electric Heat
      • Has view: Yes
      • View description: Landscaped Area, Trees/Woods
      • Waterfront features: None
      Lot
      • Size: 6,969 Square Feet
      • Features: Regular
      Details
      • Parcel number: 63045034968

      Construction

      Type & style
      • Home type: SingleFamily
      • Architectural style: Ranch
      • Property subtype: Single Family Residence
      Materials
      • Block, Stucco
      • Foundation: Concrete Block
      • Roof: Tile
      Condition
      • New construction: No
      • Year built: 2019

      Utilities & green energy

      • Water: Central

      Community & HOA

      Community
      • Features: Clubhouse, Park, Pool, Gated, Tennis Court(s), Boating
      • Security: Smoke Detector(s), Gated Community
      • Subdivision: EGRET LANDING
      HOA
      • Has HOA: Yes
      • Amenities included: Bike And Jog Path, Clubhouse, Community Boat Dock, Park, Pool, Community Room
      • HOA fee: $7,172 annually
      Location
      • Region: Naples

      Financial & listing details

      • Price per square foot: $391/sqft
      • Tax assessed value: $633,033
      • Annual tax amount: $8,671
      • Date on market: 6/12/2026
      • Lease term: Buyer Finance/Cash

        Estimated market value

        Not available

        Estimated sales range

        Not available

        Not available

        Price history

        DateEventPrice
        7/3/2026Price change$799,900-3.6%$391/sqft
        Source: SWFLMLS #226018743 Report a problem
        6/12/2026Listed for sale$829,999-4.5%$406/sqft
        Source: SWFLMLS #226018743 Report a problem
        2/24/2023Sold$869,000-2.1%$425/sqft
        Source: Public Record Report a problem
        2/7/2023Pending sale$887,700$434/sqft
        Source: SWFLMLS #222083974 Report a problem
        1/22/2023Price change$887,700-1.4%$434/sqft
        Source: SWFLMLS #222083974 Report a problem
        12/14/2022Price change$899,900-3.1%$440/sqft
        Source: SWFLMLS #222083974 Report a problem
        11/24/2022Listed for sale$929,000+120.9%$454/sqft
        Source: SWFLMLS #222083974 Report a problem
        10/31/2019Sold$420,500$206/sqft
        Source: Public Record Report a problem

        Public tax history

        YearProperty taxesTax assessment
        2025$8,671 -0.9%$633,033 -7.3%
        2024$8,751 +141.7%$683,126 +72.7%
        2023$3,621 -2.7%$395,568 +3%
        2022$3,720 -1%$384,047 +3%
        2021$3,757 -6.7%$372,861 +3.2%
        2020$4,027 +391.7%$361,426 +395%
        2019$819 +301.9%$73,008 +339.4%
        2018$204 -85.5%$16,616 +10%
        2017$1,408 +726.5%$15,105 +1.4%
        2016$170 -4.1%$14,900
        2015$178 $14,900
        Find assessor info on the county website

        Monthly payment

        Est. payment

        Payment breakdown

        Explore the cost of this home by adjusting the details. Changes won't be saved.
        All calculations are estimates and provided by Zillow, Inc. for informational purposes only. Actual amounts may vary.
        HOA fees may include property taxes on listings classified as Co-Ops. Contact the listing agent and/or owner for fee details.
        Mortgage interest rates are dependent on a number of factors, including credit score, down payment, and repayment length. Interest rate data provided by Zillow Group Marketplace, Inc. as of 1/1/1970 from various mortgage lenders with which we have lead or other similar arrangements; the Estimated Payment is an average of those rates.
        See how much you could borrow to make a competitive offer.

        Climate risks

        Neighborhood: 34114

        Getting around

        0 / 100
        Car-Dependent
        29 / 100
        Somewhat Bikeable

        Nearby schools

        GreatSchools rating
        Schools provided by the listing agent
        • Elementary: MANATEE ELEMENTARY SCHOOL
        • Middle: MANATEE MIDDLE SCHOOL
        • High: LELY HIGH SCHOOL

        Source: SWFLMLS. This data may not be complete. We recommend contacting the local school district to confirm school assignments for this home.

        A local agent can set up tours, give advice and negotiate with sellers.

        A local lender can help you make sure your offer is ready when you are.

        Browse local experts

        Similar homes