Seldom available opportunity to own in Riverplace West—an exclusive Mississippi River neighborhood of just 17 custom homes tucked into a quiet Elk River cul-de-sac. This beautifully maintained 4-bedroom, 3-bath home offers over 3,000 finished square feet plus an additional 900 unfinished square feet in the lower level, providing excellent opportunity for future expansion. 3D concept renderings have been included to help visualize the space’s potential if finished.
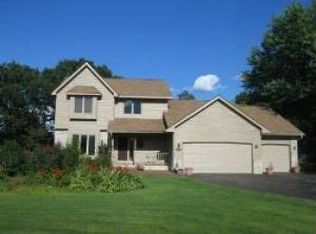
Designed for comfort and convenience, the home features true main-level living with a spacious primary suite complete with its own fireplace. The open floor plan and large windows fill the home with natural light while showcasing the mature trees and scenic surroundings.
The updated kitchen, fresh interior paint, and major mechanical updates—including a new roof (2024), septic system (2025), and furnace and AC (2020)—offer peace of mind for the next owner.
Enjoy the outdoors with a large deck, patio, and beautifully landscaped yard surrounded by mature trees. The home enjoys a beautiful park-like setting approaching an acre, creating a sense of space and privacy that’s rarely found in neighborhood living.
The heated oversized three-car garage offers ample space for vehicles, storage, and hobbies.
Riverplace West homeowners enjoy access to a private neighborhood pool shared by just 17 homes, along with underground sprinklers and lawn fertilization services. Convenient access to major highways makes commuting easy while still enjoying the privacy and character of this unique river neighborhood.
Closed
$555,000
14524 145th Ct NW, Elk River, MN 55330
4beds
4,164sqft
Single Family
Built in 1996
0.35 Acres Lot
$558,800 Zestimate®
$133/sqft
$3,682 Estimated rent
Home value
$558,800
$531,000 - $587,000
$3,682/mo
Zestimate® history
Owner options
List your home for rent
$3,682/mo
Rent Zestimate®
Find your next renter with Zillow Rental Manager. Plus, with online applications, you can quickly screen prospective tenants – for free.
$3,682/mo
Rent Zestimate®
Refinance and save
$5,436/mo
Est. payment
Refinancing to a lower rate could help reduce your monthly payments and save thousands over the life of the loan.
$5,436/mo
Est. payment
Explore your selling options
Work with a Zillow partner agent
Leverage their expertise and Zillow's premium Showcase listings to get your home seen by more buyers.
Get startedList with your own agent
Get your home in front of millions of buyers by listing it on Zillow.
Learn how to do itSell it yourself
Take full control of how buyers see your home on Zillow by listing For Sale by Owner (FSBO).
List your homeWhat's special
Quiet elk river cul-de-sacTrue main-level livingOpen floor planLarge deckUpdated kitchenFresh interior paint
Zillow last checked:
Listing updated:
Listed by:
Blazek Real Estate 763-300-9631,
Real Broker, LLC
Bought with:
Jacob Kuiper
eXp Realty
Source: NorthstarMLS as distributed by MLS GRID,MLS#: 7028119
Facts & features
Interior
Bedrooms & bathrooms
- Bedrooms: 4
- Bathrooms: 3
- Full bathrooms: 2
- 3/4 bathrooms: 1
Bedroom
- Level: Main
- Area: 225 Square Feet
- Dimensions: 15x15
Bedroom 2
- Level: Upper
- Area: 175.5 Square Feet
- Dimensions: 13.5x13
Bedroom 3
- Level: Upper
- Area: 175 Square Feet
- Dimensions: 12.5x14
Bedroom 4
- Level: Upper
- Area: 159.5 Square Feet
- Dimensions: 11x14.5
Deck
- Level: Main
- Area: 379.5 Square Feet
- Dimensions: 23x16.5
Dining room
- Level: Main
- Area: 214.5 Square Feet
- Dimensions: 13x16.5
Foyer
- Level: Main
- Area: 125 Square Feet
- Dimensions: 12.5x10
Kitchen
- Level: Main
- Area: 175 Square Feet
- Dimensions: 12.5x14
Living room
- Level: Main
- Area: 187.5 Square Feet
- Dimensions: 12.5x15
Loft
- Level: Upper
- Area: 210 Square Feet
- Dimensions: 14x15
Patio
- Level: Main
Sitting room
- Level: Main
- Area: 264 Square Feet
- Dimensions: 16.5x16
Heating
- Forced Air, Fireplace(s)
Cooling
- Central Air
Appliances
- Included: Cooktop, Dishwasher, Double Oven, Dryer, Exhaust Fan, Microwave, Refrigerator, Stainless Steel Appliance(s), Wall Oven
- Laundry: Main Level
Features
- Basement: Block,Daylight,Full,Sump Basket,Unfinished
- Number of fireplaces: 1
- Fireplace features: Gas, Primary Bedroom
Interior area
- Total structure area: 4,164
- Total interior livable area: 4,164 sqft
- Finished area above ground: 2,980
- Finished area below ground: 90
Property
Parking
- Total spaces: 3
- Parking features: Attached, Asphalt, Garage, Garage Door Opener, Heated Garage, Insulated Garage, Storage
- Attached garage spaces: 3
- Has uncovered spaces: Yes
Accessibility
- Accessibility features: None
Features
- Levels: Two
- Stories: 2
- Patio & porch: Deck, Patio
- Pool features: Shared
- Fencing: None
Lot
- Size: 0.35 Acres
- Dimensions: 110 x 140
- Features: Irregular Lot, Tree Coverage - Medium
Details
- Foundation area: 1400
- Parcel number: 10004520185
- Zoning description: Residential-Single Family
Construction
Type & style
- Home type: SingleFamily
- Property subtype: Single Family
Materials
- Roof: Age 8 Years or Less,Asphalt
Condition
- New construction: No
- Year built: 1996
Utilities & green energy
- Electric: Circuit Breakers
- Gas: Natural Gas
- Sewer: Private Sewer
- Water: Private
Community & HOA
Community
- Subdivision: River Place West
HOA
- Has HOA: Yes
- Services included: Lawn Care, Other, Shared Amenities
- HOA fee: $2,000 annually
- HOA name: Vern Iverson
- HOA phone: 763-245-3072
Location
- Region: Elk River
Financial & listing details
- Price per square foot: $133/sqft
- Tax assessed value: $488,900
- Annual tax amount: $5,216
- Date on market: 3/5/2026
- Cumulative days on market: 190 days
Price history
| Date | Event | Price |
|---|---|---|
| 5/29/2026 | Sold | $555,000+0.9%$133/sqft |
Source:  NorthstarMLS as distributed by MLS GRID #7028119 Report a problem NorthstarMLS as distributed by MLS GRID #7028119 Report a problem | ||
| 4/8/2026 | Pending sale | $550,000$132/sqft |
Source: NorthstarMLS as distributed by MLS GRID #7028119 Report a problem | ||
| 3/5/2026 | Listed for sale | $550,000-4.3%$132/sqft |
Source: NorthstarMLS as distributed by MLS GRID #7028119 Report a problem | ||
| 11/14/2025 | Listing removed | $575,000$138/sqft |
Source: NorthstarMLS as distributed by MLS GRID #6809561 Report a problem | ||
| 10/27/2025 | Listed for sale | $575,000-1.2%$138/sqft |
Source: NorthstarMLS as distributed by MLS GRID #6809561 Report a problem | ||
| 10/27/2025 | Listing removed | $582,000$140/sqft |
Source: NorthstarMLS as distributed by MLS GRID #6734142 Report a problem | ||
| 10/7/2025 | Price change | $582,000-1.5%$140/sqft |
Source: NorthstarMLS as distributed by MLS GRID #6734142 Report a problem | ||
| 6/12/2025 | Listed for sale | $591,000+34.3%$142/sqft |
Source: NorthstarMLS as distributed by MLS GRID #6734142 Report a problem | ||
| 11/3/2016 | Sold | $440,000+51.8%$106/sqft |
Source: Agent Provided Report a problem | ||
| 7/19/2001 | Sold | $289,900+778.5%$70/sqft |
Source: Public Record Report a problem | ||
| 9/24/1996 | Sold | $33,000$8/sqft |
Source: Public Record Report a problem | ||
Public tax history
| Year | Property taxes | Tax assessment |
|---|---|---|
| 2025 | $5,216 -5.3% | $486,351 +1.2% |
| 2024 | $5,510 -0.9% | $480,465 -6.7% |
| 2023 | $5,562 +8.7% | $514,700 +4.2% |
| 2022 | $5,118 +5.6% | $494,100 +34.7% |
| 2021 | $4,846 +1.2% | $366,714 +2.6% |
| 2020 | $4,788 -1.2% | $357,449 -1.3% |
| 2019 | $4,846 +1.2% | $362,100 +3.8% |
| 2018 | $4,788 +14.9% | $348,900 +8% |
| 2017 | $4,166 +4.8% | $323,000 +5.9% |
| 2016 | $3,976 +8.9% | $305,000 +8.1% |
| 2015 | $3,650 | $282,100 +5.1% |
| 2014 | $3,650 +2.4% | $268,500 +4.5% |
| 2013 | $3,566 -3% | $257,000 -0.3% |
| 2012 | $3,675 +8.5% | $257,700 +3.4% |
| 2011 | $3,387 -4.3% | $249,200 -13.9% |
| 2010 | $3,540 -1.7% | $289,500 -5.2% |
| 2009 | $3,600 -4.4% | $305,400 -6.7% |
| 2008 | $3,768 +5.1% | $327,500 +1.3% |
| 2007 | $3,583 -0.3% | $323,300 +2.9% |
| 2006 | $3,596 +4.3% | $314,300 +2.9% |
| 2005 | $3,448 +5.1% | $305,400 +6% |
| 2004 | $3,281 -1.3% | $288,100 +4.7% |
| 2003 | $3,323 +6.3% | $275,200 +10% |
| 2002 | $3,127 -25.2% | $250,200 +8.5% |
| 2001 | $4,178 | $230,600 |
Find assessor info on the county website
Neighborhood: 55330
Nearby homes
- $477,2004 bd0 ba1.7k sqft14554 145th Ct NW, Elk River, MN 55330Off Market
- $595,2003 bd4 ba2.7k sqft14470 145th Ct NW, Elk River, MN 55330Off Market
- $503,6003 bd3 ba2.4k sqft14636 146th Ct NW, Elk River, MN 55330Off Market
- $517,5005 bd4 ba1.2k sqft14459 145th Ct NW, Elk River, MN 55330Off Market
- $972,8005 bd2 ba6.3k sqft14505 145th Ct NW, Elk River, MN 55330Off Market
- $757,4005 bd2 ba1.9k sqft14535 146th Ct NW, Elk River, MN 55330Off Market
- $446,1003 bd3 ba2.5k sqft14666 146th Ct NW, Elk River, MN 55330Off Market
- $409,3003 bd1 ba2k sqft14440 145th Ct NW, Elk River, MN 55330Off Market
Nearby schools
GreatSchools rating
- 7/10Lincoln Elementary SchoolGrades: K-5Distance: 3.6 mi
- 6/10Vandenberge Middle SchoolGrades: 6-8Distance: 3.1 mi
- 8/10Elk River Senior High SchoolGrades: 9-12Distance: 3.4 mi
Get a cash offer in 3 minutes
Find out how much your home could sell for in as little as 3 minutes with a no-obligation cash offer.
Estimated market value
$558,800
Get a cash offer in 3 minutes
Find out how much your home could sell for in as little as 3 minutes with a no-obligation cash offer.
Estimated market value
$558,800
- Minnesota
- Sherburne County
- Elk River
- 55330
- 14524 145th Ct NW
Nearby cities
Nearby zip codes
Other Elk River Topics
