Skip main navigation
Sold
  • Price Unknown

    14524 Bywood Ave, Baton Rouge, LA 70819

    3beds
    1,320sqft
    Single Family Residence, Residential
    Built in 1990
    8,712 Square Feet Lot
    $238,900 Zestimate®
    $--/sqft
    $1,688 Estimated rent

    Home value

    $238,900

    $220,000 - $258,000

    $1,688/mo

    Zestimate® history
    Loading
    Loading...

    Owner options

    List your home for rent

    $1,688/mo

    Rent Zestimate®

    Find your next renter with Zillow Rental Manager. Plus, with online applications, you can quickly screen prospective tenants – for free.

    Learn more

    $1,688/mo

    Rent Zestimate®

    Refinance and save

    Refinancing to a lower rate could help reduce your monthly payments and save thousands over the life of the loan.

    See today's rates

    Explore your selling options

    Work with a Zillow partner agent

    Leverage their expertise and Zillow's premium Showcase listings to get your home seen by more buyers.

    Get started

    List with your own agent

    Get your home in front of millions of buyers by listing it on Zillow.

    Learn how to do it

    Sell it yourself

    Take full control of how buyers see your home on Zillow by listing For Sale by Owner (FSBO).

    List your home

    What's special

    Separate garageOutdoor oasisGranite countertopsWalk in pantry
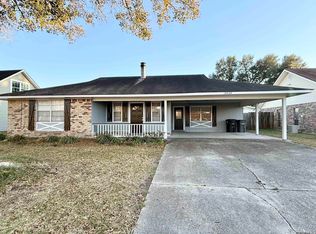
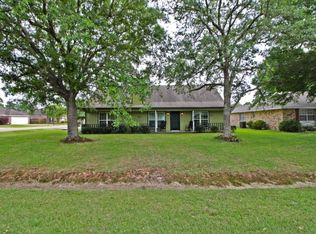
    Your new home awaits you! This beautiful well maintained Victorian cottage is the perfect space for hosting family gatherings and activities! This home features 3 bed/2 full bath with 9 foot ceilings in the Den and Master Bedroom. There is plenty of cabinet space in the kitchen with granite countertops and a walk in pantry. The backyard is an outdoor oasis with a completely enclosed 450 sqft kitchen, ready for outdoor cookouts. There is also a separate garage that is large enough to hold an RV. All appliances, TV and outdoor kitchen furniture to remain with full price offer. Outdoor kitchen and garage is not included in sqft living area. Seller willing to pay 10k towards Buyers closing and BBA Flood Zone X. No flood insurance required. Schedule your appointment today before it's to late

    Zillow last checked:

    Listing updated:

    Listed by:

    Tomeka Williams,

    Keller Williams Realty Premier Partners

    Bought with:

    Terry Wilks, 995707066

    Redfin Corporation

    Source: ROAM MLS,MLS#: 2025000142MLS Logo

    Facts & features

    Interior

    Bedrooms & bathrooms
    • Bedrooms: 3
    • Bathrooms: 2
    • Full bathrooms: 2
    Primary bedroom
    • Features: 2 Closets or More, Ceiling 9ft Plus, En Suite Bath
    • Level: Main
    • Area: 180
    • Dimensions: 15 x 12
    Bedroom 1
    • Level: Main
    • Area: 132
    • Dimensions: 12 x 11
    Bedroom 2
    • Level: Main
    • Area: 132
    • Dimensions: 12 x 11
    Primary bathroom
    • Features: 2 Closets or More, Walk-In Closet(s)
    Kitchen
    • Features: Granite Counters, Pantry
    • Level: Main
    • Area: 132
    • Dimensions: 12 x 11
    Heating
    • Central
    Cooling
    • Central Air
    Appliances
    • Included: Dryer, Washer, Electric Cooktop, Microwave, Range/Oven, Refrigerator
    • Laundry: Laundry Room, Inside, Washer/Dryer Hookups
    Features
    • Eat-in Kitchen, Ceiling 9'+
    • Flooring: Wood
    • Attic: Attic Access
    • Number of fireplaces: 1
    Interior area
    • Total structure area: 1,320
    • Total interior livable area: 1,320 sqft

    Property

    Parking
    • Total spaces: 2
    • Parking features: 2 Cars Park, Carport, Covered, Driveway, Garage, Garage Faces Rear, RV/Boat Port Parking, Garage Door Opener
    • Has garage: Yes
    • Has carport: Yes
    Features
    • Stories: 1
    • Patio & porch: Covered, Patio
    • Exterior features: Outdoor Kitchen
    • Fencing: Wood
    Lot
    • Size: 8,712 sqft
    • Dimensions: 65 x 134
    • Features: Rear Yard Vehicle Access
    Details
    • Additional structures: Storage, Workshop
    • Parcel number: 03579433
    • Special conditions: Standard

    Construction

    Type & style
    • Home type: SingleFamily
    • Architectural style: Cottage
    • Property subtype: Single Family Residence, Residential
    Materials
    • Vinyl Siding
    • Foundation: Slab
    Condition
    • New construction: No
    • Year built: 1990

    Utilities & green energy

    • Gas: None
    • Sewer: Public Sewer
    • Water: Public
    • Utilities for property: Cable Connected

    Community & neighborhood

    Security
    • Security features: Smoke Detector(s)
    Location
    • Region: Baton Rouge
    • Subdivision: Rushmore

    Other

    Other facts
    • Listing terms: Cash,Conventional,FHA,FMHA/Rural Dev,VA Loan

    Price history

    DateEventPrice
    2/7/2025Sold--
    Source: ROAM MLS #2025000142 Report a problem
    1/6/2025Pending sale$239,000$181/sqft
    Source: ROAM MLS #2025000142 Report a problem
    1/3/2025Price change$239,000-2.4%$181/sqft
    Source: ROAM MLS #2025000142 Report a problem
    12/2/2024Listed for sale$245,000$186/sqft
    Source: ROAM MLS #2024021608 Report a problem
    5/25/2007Sold--
    Source: Public Record Report a problem
    3/23/2004Sold--
    Source: Public Record Report a problem
    3/25/1999Sold--
    Source: Public Record Report a problem

    Public tax history

    YearProperty taxesTax assessment
    2025$1,110 +8.7%$15,456
    2024$1,021 +38.9%$15,456 +20%
    2023$736 -0.2%$12,880
    2022$737 +2%$12,880
    2021$722 -1.5%$12,880
    2020$733 -52.5%$12,880 +3%
    2019$1,544 +1.2%$12,500
    2018$1,525 +115.8%$12,500
    2017$707 $12,500 +44.5%
    2016$707 +202.4%$8,650 -30.8%
    2015$234 -66.2%$12,500
    2014$692 $12,500
    2013$692 -53.4%$12,500
    2012$1,485 +8.4%$12,500
    2011$1,370 +0%$12,500
    2010$1,370 +111.2%$12,500
    2009$649 -0.5%$12,500
    2008$652 +271.4%$12,500 +56.3%
    2004$175 +9%$8,000
    2003$161 0%$8,000
    2002$161 $8,000
    2001$161 +44.4%$8,000
    2000$112 $8,000

    Find assessor info on the county website

    Neighborhood: Stevendale

    Nearby schools

    GreatSchools rating
    Schools provided by the listing agent
    • District: East Baton Rouge

    Source: ROAM MLS. This data may not be complete. We recommend contacting the local school district to confirm school assignments for this home.

    Get a cash offer in 3 minutes
    Find out how much your home could sell for in as little as 3 minutes with a no-obligation cash offer.
    Estimated market value
    $238,900
    Get a cash offer in 3 minutes
    Find out how much your home could sell for in as little as 3 minutes with a no-obligation cash offer.
    Estimated market value
    $238,900