A rare opportunity to own this beautifully appointed 6 bedroom, 3.5 bathroom POOL home. As you pull up, you will be drawn to the incredibly welcoming curb appeal with its spacious front yard, brand new paved driveway, and brick facade. This property has so much to offer from its BRAND NEW roof, hot water heater, interior paint, flooring, appliances, and a beautiful IN-GROUND POOL. In addition, there is a second primary suite that adjoins to an oversized living space and kitchen along with a brand new balcony overlooking the pool and spacious fully fenced back yard. The best part about this particular room is that it can be used as income producing to help offset some of the mortgage. Beyond the formal dining room is the beautiful and spacious kitchen with a walk-in pantry. This kitchen is great for hosting because of its sliding glass doors that go out to the brand new wood deck that leads down to the pool and back yard. Apart from the home itself, is its relative location to restaurants, shopping centers, coffee shops, schools, and parks. Take advantage of this incredible opportunity to own a home that provides such tremendous value and piece of mind. Welcome home!
Sold for $774,900
$774,900
14524 Dowling Dr, Burtonsville, MD 20866
6beds
3,446sqft
Single Family Residence
Built in 1957
0.47 Acres Lot
$790,500 Zestimate®
$225/sqft
$4,731 Estimated rent
Home value
$790,500
$743,000 - $846,000
$4,731/mo
Zestimate® history
Owner options
List your home for rent
$4,731/mo
Rent Zestimate®
Find your next renter with Zillow Rental Manager. Plus, with online applications, you can quickly screen prospective tenants – for free.
$4,731/mo
Rent Zestimate®
Refinance and save
$4,756/mo
Est. payment
Refinancing to a lower rate could help reduce your monthly payments and save thousands over the life of the loan.
$4,756/mo
Est. payment
Explore your selling options
Work with a Zillow partner agent
Leverage their expertise and Zillow's premium Showcase listings to get your home seen by more buyers.
Get startedList with your own agent
Get your home in front of millions of buyers by listing it on Zillow.
Learn how to do itSell it yourself
Take full control of how buyers see your home on Zillow by listing For Sale by Owner (FSBO).
List your homeWhat's special
Brick facadeIn-ground poolWood deckSpacious front yardBrand new paved drivewayBrand new balconyFormal dining room
Zillow last checked:
Listing updated:
Listed by:
Anthony Paolini 727-483-1504,
Coldwell Banker Realty
Bought with:
Livi Vaught, 608834
Long & Foster Real Estate, Inc.
Source: Bright MLS,MLS#: MDMC2152884
Facts & features
Interior
Bedrooms & bathrooms
- Bedrooms: 6
- Bathrooms: 4
- Full bathrooms: 3
- 1/2 bathrooms: 1
Basement
- Area: 1514
Heating
- Central, Electric
Cooling
- Central Air, Electric
Appliances
- Included: Microwave, Dishwasher, Disposal, Dryer, Oven/Range - Electric, Stainless Steel Appliance(s), Washer, Refrigerator, Water Heater, Electric Water Heater
- Laundry: Dryer In Unit, Washer In Unit, Lower Level
Features
- Bathroom - Walk-In Shower, Bathroom - Tub Shower, Dining Area, Formal/Separate Dining Room, Pantry
- Basement: Windows,Full,Garage Access
- Number of fireplaces: 1
- Fireplace features: Wood Burning
Interior area
- Total structure area: 4,600
- Total interior livable area: 3,446 sqft
- Finished area above ground: 3,086
- Finished area below ground: 360
Property
Parking
- Total spaces: 2
- Parking features: Garage Faces Front, Asphalt, Driveway, Attached
- Attached garage spaces: 2
- Has uncovered spaces: Yes
Accessibility
- Accessibility features: None
Features
- Levels: Multi/Split,Three and One Half
- Stories: 3.5
- Patio & porch: Deck
- Exterior features: Rain Gutters, Balcony
- Has private pool: Yes
- Pool features: Concrete, In Ground, Private
- Fencing: Full,Wood
Lot
- Size: 0.47 Acres
Details
- Additional structures: Above Grade, Below Grade
- Parcel number: 160500347283
- Zoning: R200
- Special conditions: Standard
Construction
Type & style
- Home type: SingleFamily
- Property subtype: Single Family Residence
Materials
- Brick
- Foundation: Slab
Condition
- New construction: No
- Year built: 1957
Utilities & green energy
- Sewer: Public Sewer
- Water: Public
Community & HOA
Community
- Subdivision: Perrywood Estates
HOA
- Has HOA: No
Location
- Region: Burtonsville
Financial & listing details
- Price per square foot: $225/sqft
- Tax assessed value: $503,133
- Annual tax amount: $6,376
- Date on market: 10/24/2024
- Listing agreement: Exclusive Right To Sell
- Listing terms: Cash,Conventional
- Inclusions: Washer, Dryer, Light Fixtures.
- Ownership: Fee Simple
Price history
| Date | Event | Price |
|---|---|---|
| 12/12/2024 | Sold | $774,900$225/sqft |
Source:  Bright MLS #MDMC2152884 Report a problem Bright MLS #MDMC2152884 Report a problem | ||
| 10/31/2024 | Pending sale | $774,900$225/sqft |
Source: Bright MLS #MDMC2152884 Report a problem | ||
| 10/24/2024 | Listed for sale | $774,900+44.8%$225/sqft |
Source: Bright MLS #MDMC2152884 Report a problem | ||
| 3/28/2024 | Sold | $535,000$155/sqft |
Source: Public Record Report a problem | ||
Public tax history
| Year | Property taxes | Tax assessment |
|---|---|---|
| 2025 | $7,059 +21.9% | $553,967 +10.1% |
| 2024 | $5,792 +11.1% | $503,133 +11.2% |
| 2023 | $5,211 +8.3% | $452,300 +3.7% |
| 2022 | $4,811 +4% | $435,967 +3.9% |
| 2021 | $4,626 +4% | $419,633 +4% |
| 2020 | $4,449 +0% | $403,300 |
| 2019 | $4,447 -0.2% | $403,300 |
| 2018 | $4,455 -9.6% | $403,300 -6.8% |
| 2017 | $4,927 +12.8% | $432,700 +4.6% |
| 2016 | $4,368 | $413,800 +4.8% |
| 2015 | $4,368 | $394,900 +5% |
| 2014 | $4,368 | $376,000 |
| 2013 | -- | $376,000 |
| 2012 | -- | $376,000 -15.7% |
| 2011 | -- | $445,940 |
| 2010 | -- | $445,940 |
| 2009 | -- | $445,940 -12.9% |
| 2008 | -- | $512,100 +14.8% |
| 2007 | -- | $446,136 +17.4% |
| 2006 | -- | $380,173 +21% |
| 2005 | -- | $314,210 +7.7% |
| 2004 | -- | $291,612 |
| 2003 | -- | $291,612 +18.3% |
| 2002 | -- | $246,420 |
| 2001 | -- | $246,420 |
Find assessor info on the county website
Neighborhood: 20866
Nearby homes
- $549,5004 bd2 ba1.4k sqft14520 Dowling Dr, Burtonsville, MD 20866Off Market
- $596,0004 bd3 ba1.9k sqft14528 Dowling Dr, Burtonsville, MD 20866Off Market
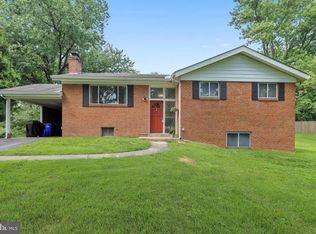
- $485,8002 bd2 ba900 sqft3112 Bryan Rd, Burtonsville, MD 20866Off Market
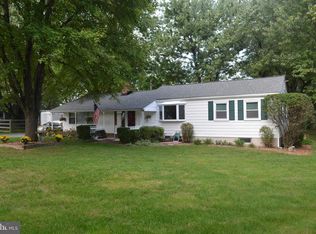
- $572,900-- bd3 ba1.2k sqft14516 Dowling Dr, Burtonsville, MD 20866Off Market
- $595,200-- bd2 ba2.1k sqft14531 Dowling Dr, Burtonsville, MD 20866Off Market
- $10-- bd-- ba-- sqft3110 Bryan Rd, Burtonsville, MD 20866Off Market
- $578,400-- bd3 ba1.4k sqft14565 Blythwood Ln, Burtonsville, MD 20866Off Market
- $616,2005 bd3 ba2.1k sqft14523 Dowling Dr, Burtonsville, MD 20866Off Market
Nearby schools
GreatSchools rating
- 3/10Greencastle Elementary SchoolGrades: PK-5Distance: 1 mi
- 2/10Benjamin Banneker Middle SchoolGrades: 6-8Distance: 0.2 mi
- 5/10Paint Branch High SchoolGrades: 9-12Distance: 0.5 mi
Schools provided by the listing agent
- District: Montgomery County Public Schools
Source: Bright MLS. This data may not be complete. We recommend contacting the local school district to confirm school assignments for this home.
Get a cash offer in 3 minutes
Find out how much your home could sell for in as little as 3 minutes with a no-obligation cash offer.
Estimated market value
$790,500
Get a cash offer in 3 minutes
Find out how much your home could sell for in as little as 3 minutes with a no-obligation cash offer.
Estimated market value
$790,500
- Maryland
- Montgomery County
- Burtonsville
- 20866
- 14524 Dowling Dr
Nearby cities
Nearby zip codes
Other Burtonsville Topics
