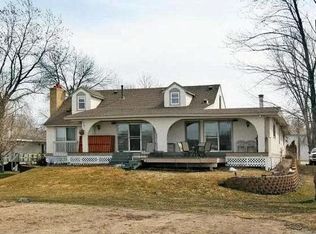
Escape to your own lakeside oasis at 14524 Glendale Avenue SE in Prior Lake. This stunning walkout rambler offers nearly 100 feet of captivating & level lakefront living. The home was situated to take advantage of panoramic views & the west facing sunsets. Vaulted ceilings & grand windows grace the home. The maintenance-free deck & living room's full glass patio doors offer seamless access to the sandy shoreline & the ultimate relaxation views. This home is ready to move right in, though easily modified to fit your needs or renovated to create your special estate. The large footprint & open capabilities give so much ability for your creative touches. Primary bedroom overlooks the lake on the main floor w/ a grand bath. Great kitchen w/ large mudroom access to the garage. Lower level is open and has 2 more bedrooms, plus workout/office etc. A lot that is not duplicable, this coveted location makes this an amazing opportunity to invest in your dream living!
Closed
$1,850,000
14524 Glendale Ave SE, Prior Lake, MN 55372
4beds
3,483sqft
Single Family Residence
Built in 1991
0.55 Acres Lot
$2,061,300 Zestimate®
$531/sqft
$3,723 Estimated rent
Home value
$2,061,300
$1.90M - $2.29M
$3,723/mo
Zestimate® history
Owner options
List your home for rent
$3,723/mo
Rent Zestimate®
Find your next renter with Zillow Rental Manager. Plus, with online applications, you can quickly screen prospective tenants – for free.
$3,723/mo
Rent Zestimate®
Refinance and save
$9,332/mo
Est. payment
Refinancing to a lower rate could help reduce your monthly payments and save thousands over the life of the loan.
$9,332/mo
Est. payment
Explore your selling options
Work with a Zillow partner agent
Leverage their expertise and Zillow's premium Showcase listings to get your home seen by more buyers.
Get startedList with your own agent
Get your home in front of millions of buyers by listing it on Zillow.
Learn how to do itSell it yourself
Take full control of how buyers see your home on Zillow by listing For Sale by Owner (FSBO).
List your homeWhat's special
Large footprintVaulted ceilingsGreat kitchenGrand windowsPanoramic viewsOpen capabilitiesLarge mudroom access
Zillow last checked:
Listing updated:
Listed by:
Chris P Rooney 952-234-1232,
RE/MAX Preferred
Bought with:
Eric Hermanson
MRG Realty Partners, LLC
Source: NorthstarMLS as distributed by MLS GRID,MLS#: 6409661
Facts & features
Interior
Bedrooms & bathrooms
- Bedrooms: 4
- Bathrooms: 4
- Full bathrooms: 2
- 1/2 bathrooms: 2
Bedroom
- Level: Main
- Area: 288 Square Feet
- Dimensions: 18x16
Bedroom 2
- Level: Lower
- Area: 224.75 Square Feet
- Dimensions: 15'6x14'6
Bedroom 3
- Level: Lower
- Area: 162 Square Feet
- Dimensions: 13'6x12
Bedroom 4
- Level: Lower
- Area: 198 Square Feet
- Dimensions: 18x11
Primary bathroom
- Level: Main
- Area: 141.75 Square Feet
- Dimensions: 13'6x10'6
Other
- Level: Lower
- Area: 240 Square Feet
- Dimensions: 16x15
Deck
- Level: Main
- Area: 270 Square Feet
- Dimensions: 27x10
Family room
- Level: Main
- Area: 279 Square Feet
- Dimensions: 18x15'6
Family room
- Level: Lower
- Area: 266.5 Square Feet
- Dimensions: 20'6x13
Foyer
- Level: Main
- Area: 78 Square Feet
- Dimensions: 13x6
Kitchen
- Level: Main
- Area: 252 Square Feet
- Dimensions: 18x14
Laundry
- Level: Main
- Area: 114 Square Feet
- Dimensions: 12x9'6
Living room
- Level: Main
- Area: 247 Square Feet
- Dimensions: 19x13
Heating
- Forced Air, Fireplace(s)
Cooling
- Central Air
Appliances
- Included: Central Vacuum, Dishwasher, Disposal, Dryer, Microwave, Range, Refrigerator, Trash Compactor, Washer, Water Softener Owned
- Laundry: Laundry Room, Main Level, Sink
Features
- Central Vacuum
- Basement: Daylight,Finished,Full,Walk-Out Access
- Number of fireplaces: 2
- Fireplace features: Family Room, Gas, Stone, Wood Burning
Interior area
- Total structure area: 3,483
- Total interior livable area: 3,483 sqft
- Finished area above ground: 1,774
- Finished area below ground: 1,709
Property
Parking
- Total spaces: 3
- Parking features: Attached, Concrete, Heated Garage, Insulated Garage
- Attached garage spaces: 3
- Details: Garage Dimensions (40x23), Garage Door Height (7), Garage Door Width (16)
Accessibility
- Accessibility features: None
Features
- Levels: One
- Stories: 1
- Patio & porch: Composite Decking, Deck, Patio
- Pool features: None
- Has view: Yes
- View description: Panoramic
- Waterfront features: Lake Front
- Frontage length: Water Frontage: 92
Lot
- Size: 0.55 Acres
- Dimensions: 92(L) x 246 x 100 x 264
- Features: Tree Coverage - Medium
Details
- Foundation area: 1774
- Parcel number: 258010480
- Zoning description: Residential-Single Family
Construction
Type & style
- Home type: SingleFamily
- Property subtype: Single Family Residence
Materials
- Roof: Age 8 Years or Less,Asphalt
Condition
- New construction: No
- Year built: 1991
Utilities & green energy
- Gas: Natural Gas
- Sewer: City Sewer/Connected
- Water: City Water/Connected
Community & HOA
Community
- Subdivision: Oakland Beach
HOA
- Has HOA: No
Location
- Region: Prior Lake
Financial & listing details
- Price per square foot: $531/sqft
- Tax assessed value: $2,012,800
- Annual tax amount: $14,940
- Date on market: 9/22/2023
- Cumulative days on market: 27 days
Price history
| Date | Event | Price |
|---|---|---|
| 11/17/2023 | Sold | $1,850,000$531/sqft |
Source:  NorthstarMLS as distributed by MLS GRID #6409661 Report a problem NorthstarMLS as distributed by MLS GRID #6409661 Report a problem | ||
| 10/3/2023 | Pending sale | $1,850,000$531/sqft |
Source: NorthstarMLS as distributed by MLS GRID #6409661 Report a problem | ||
| 9/5/2023 | Listed for sale | $1,850,000$531/sqft |
Source: NorthstarMLS as distributed by MLS GRID #6409661 Report a problem | ||
Public tax history
| Year | Property taxes | Tax assessment |
|---|---|---|
| 2025 | $16,518 -1% | $2,012,800 +36.5% |
| 2024 | $16,684 +11.7% | $1,474,900 +1.7% |
| 2023 | $14,940 -5.1% | $1,450,300 +7.8% |
| 2022 | $15,744 +10.4% | $1,345,900 +10.8% |
| 2021 | $14,256 +0.5% | $1,214,500 |
| 2020 | $14,184 | -- |
Find assessor info on the county website
Neighborhood: 55372
Nearby homes
- $485,3894 bd4 ba4.5k sqft14560 Oakland Beach Ave SE, Prior Lake, MN 55372Off Market
- $1,898,7004 bd3 ba2.3k sqft14560 Oakland Beach Ave SE, Prior Lake, MN 55372Off Market
- $819,7003 bd3 ba3.2k sqft14504 Glendale Ave SE, Prior Lake, MN 55372Off Market
- $849,2003 bd2 ba2.4k sqft14504 Glendale Ave SE, Prior Lake, MN 55372Off Market
- $1,935,9004 bd2 ba3.7k sqft14534 Glendale Ave SE, Prior Lake, MN 55372Off Market
- $1,487,5003 bd2 ba1.4k sqft14574 Oakland Beach Ave SE, Prior Lake, MN 55372Off Market
- $188,500-- bd-- ba-- sqft14574 Oakland Beach Ave SE, Prior Lake, MN 55372Off Market
- $679,8003 bd1 ba2.1k sqft14537 Glendale Ave SE, Prior Lake, MN 55372Off Market
Nearby schools
GreatSchools rating
- 8/10Westwood Elementary SchoolGrades: K-5Distance: 1.8 mi
- 8/10Hidden Oaks Middle SchoolGrades: 6-8Distance: 1.5 mi
- 9/10Prior Lake High SchoolGrades: 9-12Distance: 0.9 mi
Get a cash offer in 3 minutes
Find out how much your home could sell for in as little as 3 minutes with a no-obligation cash offer.
Estimated market value
$2,061,300
Get a cash offer in 3 minutes
Find out how much your home could sell for in as little as 3 minutes with a no-obligation cash offer.
Estimated market value
$2,061,300
- Minnesota
- Scott County
- Prior Lake
- 55372
- 14524 Glendale Ave SE
Nearby cities
Nearby zip codes
Other Prior Lake Topics
