Meticulously maintained and truly turnkey, this exceptional 3 bedroom, 4 bathroom ranch-style home offers a fully finished walkout basement, main floor study, and rare true side-by-side 3-car garage, all ideally situated in a quiet cul-de-sac backing to dedicated open space. The elegant main level features hardwood floors, 8-foot doors, abundant natural light, and a beautifully appointed gourmet kitchen with large center island, quartz countertops, 42-inch Cascade white cabinetry, double convection ovens, Bosch induction cooktop with stainless steel hood, Frigid-Air French door refrigerator with freezer drawer, walk-in pantry, and spacious dining area. The inviting family room showcases 12-foot ceilings, expansive windows, and a gas fireplace. Step outside to the covered Colorado Room and enjoy peaceful open space and Reuter-Hess Incline views, with stairs leading to the professionally landscaped, fully fenced backyard. The private primary suite is a luxurious retreat with stunning views, a fully remodeled 5-piece bath with soaking tub, dual quartz vanities, seamless glass shower with custom tile, rain shower head and bench, and a generous 7x12 walk-in closet with California Closet organizers. A secondary main floor guest suite with adjacent full bath, private study with glass French doors, and mud/laundry room complete the main level. The finished walkout basement is ideal for entertaining with a spacious great room/game room, wet bar or mother-in-law kitchen with full-size stainless-steel refrigerator, quartz counters, Cascade white cabinets, and utility sink, plus walkout access to a covered patio and large concrete pad. An additional guest suite with walk-in closet and adjacent 3/4 bath offers flexibility, while the expansive storage/utility room provides future finish potential. Just steps from the East/West Trail, Reuter-Hess Reservoir, recreation, and the Challenge Incline, with easy access to I-25, downtown Parker, DTC, and DIA.
Sold for $856,000
$856,000
14524 Hagus Place, Parker, CO 80134
3beds
4,556sqft
Single Family Residence
Built in 2017
7,841 Square Feet Lot
$852,900 Zestimate®
$188/sqft
$4,075 Estimated rent
Home value
$852,900
$810,000 - $896,000
$4,075/mo
Zestimate® history
Owner options
List your home for rent
$4,075/mo
Rent Zestimate®
Find your next renter with Zillow Rental Manager. Plus, with online applications, you can quickly screen prospective tenants – for free.
$4,075/mo
Rent Zestimate®
Refinance and save
$4,176/mo
Est. payment
Refinancing to a lower rate could help reduce your monthly payments and save thousands over the life of the loan.
$4,176/mo
Est. payment
Explore your selling options
Work with a Zillow partner agent
Leverage their expertise and Zillow's premium Showcase listings to get your home seen by more buyers.
Get startedList with your own agent
Get your home in front of millions of buyers by listing it on Zillow.
Learn how to do itSell it yourself
Take full control of how buyers see your home on Zillow by listing For Sale by Owner (FSBO).
List your homeWhat's special
Gas fireplaceStunning viewsReuter-hess incline viewsPrivate primary suiteWalk-in pantryInviting family roomDouble convection ovens
Zillow last checked:
Listing updated:
Listed by:
Chris Jackson 720-365-3707 chris@madisonprops.com,
Madison & Company Properties
Bought with:
Melisa Hatfield, 100104624
RE/MAX Professionals
Source: REcolorado as distributed by MLS GRID,MLS#: 9427889
Facts & features
Interior
Bedrooms & bathrooms
- Bedrooms: 3
- Bathrooms: 4
- Full bathrooms: 2
- 3/4 bathrooms: 1
- 1/2 bathrooms: 1
- Main level bathrooms: 3
- Main level bedrooms: 2
Bedroom
- Description: Private Primary Suite With Spectacular Views Of The Open Space
- Features: Primary Suite
- Level: Main
- Area: 196 Square Feet
- Dimensions: 14 x 14
Bedroom
- Description: Main Floor Guest Suite With Adjacent Full Bathroom
- Level: Main
- Area: 204 Square Feet
- Dimensions: 17 x 12
Bedroom
- Description: Private, Basement Guest Bedroom With Large Walk-In Closet And Adjacent 3/4 Bathroom.
- Level: Basement
- Area: 149.5 Square Feet
- Dimensions: 13 x 11.5
Bathroom
- Description: Spa-Inspired Primary Bathroom With Large Soaking Tub, Seamless Glass Shower With Custom Tile Dual Shower Heads And Bench. Dual Vanities With Quartz Countertops, Custom Tile Flooring And Large Walk-In Closet With California Closets Built-Ins.
- Features: En Suite Bathroom, Primary Suite
- Level: Main
- Area: 192 Square Feet
- Dimensions: 16 x 12
Bathroom
- Description: Main Floor Full Guest Bathroom Adjacent To Guest Bedroom.
- Level: Main
- Area: 66 Square Feet
- Dimensions: 11 x 6
Bathroom
- Description: Main Floor Powder Bathroom
- Level: Main
- Area: 30 Square Feet
- Dimensions: 7.5 x 4
Bathroom
- Description: Basement 3/4 Bathroom With Quartz Countertops Adjacent To Guest Bedroom.
- Level: Basement
- Area: 60 Square Feet
- Dimensions: 10 x 6
Dining room
- Description: Modern Informal Dining Room With Incredible Views Of The Open Space!
- Level: Main
- Area: 132 Square Feet
- Dimensions: 12 x 11
Family room
- Description: Spacious, Oversized Family Room With Gas Fireplace With Stacked Stone Accent, 12' Ceilings And Large Windows For Ample Natural Light!
- Level: Main
- Area: 460 Square Feet
- Dimensions: 23 x 20
Game room
- Description: Game Room And Second Study With Built-In.
- Level: Basement
- Area: 630 Square Feet
- Dimensions: 35 x 18
Great room
- Description: Large Great Room/Recreation Room With Built-In Entertainment Center And Wet Bar With Full Sized Refrigerator And Sink.
- Level: Basement
- Area: 376.25 Square Feet
- Dimensions: 21.5 x 17.5
Kitchen
- Description: Gourmet Kitchen With Large Center Island, Quartz Countertops, 42" Ivory Cabinets, French Door Refrigerator With Freezer Slider, Double Convection Ovens, Modern Induction Cooktop With Hood, Informal Dining Room And Walk-In Pantry!
- Level: Main
- Area: 187.5 Square Feet
- Dimensions: 15 x 12.5
Utility room
- Description: Large Utility/Storage Room. Perfect For Future Additional Bedroom
- Level: Basement
- Area: 1230 Square Feet
- Dimensions: 41 x 30
Heating
- Forced Air, Natural Gas
Cooling
- Central Air
Appliances
- Included: Convection Oven, Cooktop, Dishwasher, Disposal, Double Oven, Dryer, Gas Water Heater, Microwave, Oven, Range Hood, Refrigerator, Washer
- Laundry: In Unit
Features
- Built-in Features, Ceiling Fan(s), Eat-in Kitchen, Five Piece Bath, High Ceilings, Kitchen Island, Open Floorplan, Primary Suite, Quartz Counters, Smoke Free, Vaulted Ceiling(s), Walk-In Closet(s), Wet Bar, Wired for Data
- Flooring: Carpet, Tile, Wood
- Windows: Double Pane Windows, Window Coverings
- Basement: Finished,Full,Walk-Out Access
- Number of fireplaces: 1
- Fireplace features: Family Room, Gas, Gas Log
Interior area
- Total structure area: 4,556
- Total interior livable area: 4,556 sqft
- Finished area above ground: 2,278
- Finished area below ground: 1,451
Property
Parking
- Total spaces: 3
- Parking features: Garage - Attached
- Attached garage spaces: 3
Features
- Levels: One
- Stories: 1
- Patio & porch: Covered, Deck, Patio
- Exterior features: Gas Valve, Private Yard
- Fencing: Full
Lot
- Size: 7,841 Square Feet
- Features: Cul-De-Sac, Greenbelt, Open Space, Sprinklers In Front, Sprinklers In Rear
Details
- Parcel number: R0487262
- Special conditions: Standard
Construction
Type & style
- Home type: SingleFamily
- Architectural style: Contemporary,Mountain Contemporary
- Property subtype: Single Family Residence
Materials
- Cement Siding, Frame, Stone
- Foundation: Slab
- Roof: Composition
Condition
- Updated/Remodeled
- Year built: 2017
Details
- Builder name: CalAtlantic Homes
- Warranty included: Yes
Utilities & green energy
- Sewer: Public Sewer
- Water: Public
Community & HOA
Community
- Security: Smoke Detector(s), Video Doorbell
- Subdivision: Heirloom
HOA
- Has HOA: Yes
- Amenities included: Clubhouse, Park, Playground, Pool, Trail(s)
- Services included: Reserve Fund, Recycling, Trash
- HOA fee: $115 monthly
- HOA name: Heirloom HOA - MSI
- HOA phone: 303-420-4433
Location
- Region: Parker
Financial & listing details
- Price per square foot: $188/sqft
- Tax assessed value: $865,201
- Annual tax amount: $7,556
- Date on market: 3/26/2026
- Listing terms: Cash,Conventional,FHA,VA Loan
- Exclusions: Staging Items
- Ownership: Individual
- Road surface type: Paved
Price history
| Date | Event | Price |
|---|---|---|
| 4/21/2026 | Sold | $856,000-1%$188/sqft |
Source:  REcolorado as distributed by MLS GRID #9427889 Report a problem REcolorado as distributed by MLS GRID #9427889 Report a problem | ||
| 3/29/2026 | Pending sale | $865,000$190/sqft |
Source: REcolorado as distributed by MLS GRID #9427889 Report a problem | ||
| 3/26/2026 | Listed for sale | $865,000+29.1%$190/sqft |
Source: REcolorado as distributed by MLS GRID #9427889 Report a problem | ||
| 4/29/2019 | Sold | $670,000-1.5%$147/sqft |
Source: Public Record Report a problem | ||
| 4/1/2019 | Pending sale | $679,900$149/sqft |
Source: RE/MAX Professionals #9066118 Report a problem | ||
| 3/21/2019 | Listed for sale | $679,900+5.7%$149/sqft |
Source: RE/MAX Professionals #9066118 Report a problem | ||
| 8/29/2017 | Sold | $643,000-4.6%$141/sqft |
Source: Public Record Report a problem | ||
| 4/26/2017 | Pending sale | $673,882$148/sqft |
Source: Denver Tech Center #9777695 Report a problem | ||
| 4/26/2017 | Listed for sale | $673,882+1.8%$148/sqft |
Source: Denver Tech Center #9777695 Report a problem | ||
| 11/29/2016 | Listing removed | $661,882$145/sqft |
Source: Keller Williams - Denver Tech Center #9777695 Report a problem | ||
| 11/9/2016 | Listed for sale | $661,882$145/sqft |
Source: Keller Williams - Denver Tech Center #9777695 Report a problem | ||
Public tax history
| Year | Property taxes | Tax assessment |
|---|---|---|
| 2025 | $7,816 -0.8% | $54,080 -18.6% |
| 2024 | $7,882 +26% | $66,400 -1% |
| 2023 | $6,257 -2.6% | $67,050 +45.1% |
| 2022 | $6,423 | $46,220 -2.8% |
| 2021 | -- | $47,550 +0.5% |
| 2020 | $6,443 +10.7% | $47,330 |
| 2019 | $5,819 | $47,330 +12.7% |
| 2018 | $5,819 +106.2% | $41,990 +98.3% |
| 2017 | $2,822 +101.3% | $21,170 -3.6% |
| 2016 | $1,402 -2.4% | $21,970 |
| 2015 | $1,437 | $21,970 |
Find assessor info on the county website
Neighborhood: 80134
Nearby homes
- $913,9004 bd4 ba5.4k sqft14546 Hagus Pl, Parker, CO 80134Off Market
- $882,5766 bd5 ba4.5k sqft14502 Hagus Pl, Parker, CO 80134Sold
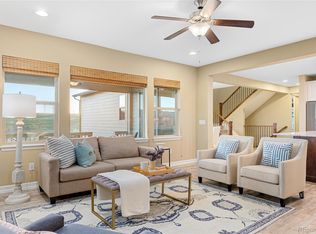
- $900,7003 bd4 ba3.7k sqft14568 Hagus Pl, Parker, CO 80134Off Market

- $1,061,6007 bd6 ba5.5k sqft14519 Haley Ave, Parker, CO 80134Off Market
- $815,4004 bd4 ba4k sqft14541 Haley Ave, Parker, CO 80134Off Market
- $895,0005 bd5 ba4.7k sqft14589 Hagus Pl, Parker, CO 80134Sold
- $903,0006 bd5 ba4.7k sqft14545 Hagus Pl, Parker, CO 80134Off Market
- $846,9003 bd3 ba2.4k sqft14523 Hagus Pl, Parker, CO 80134Off Market
Nearby schools
GreatSchools rating
- 5/10Legacy Point Elementary SchoolGrades: PK-5Distance: 2.5 mi
- 6/10Sagewood Middle SchoolGrades: 6-8Distance: 6.8 mi
- 8/10Ponderosa High SchoolGrades: 9-12Distance: 6 mi
Schools provided by the listing agent
- Elementary: Legacy Point
- Middle: Sagewood
- High: Ponderosa
- District: Douglas RE-1
Source: REcolorado as distributed by MLS GRID. This data may not be complete. We recommend contacting the local school district to confirm school assignments for this home.
Get a cash offer in 3 minutes
Find out how much your home could sell for in as little as 3 minutes with a no-obligation cash offer.
Estimated market value
$852,900
Get a cash offer in 3 minutes
Find out how much your home could sell for in as little as 3 minutes with a no-obligation cash offer.
Estimated market value
$852,900
- Colorado
- Douglas County
- Parker
- 80134
- 14524 Hagus Place
Nearby cities
Nearby neighborhoods
Nearby zip codes
Other Parker Topics
