Discover the epitome of contemporary living in this 4-bed, 2-bath home with a coveted bonus room upstairs. The open concept design seamlessly connects living spaces, creating an inviting atmosphere. The spacious master suite boasts a soaking tub, dual vanities and walk-in closet for added luxury. Choose versatility with a dining room or flex space to suit your lifestyle. Ceramic hard wood look tile through out living areas in soft updated color. Covered patio for your outdoor enjoyment and relaxation. Located in highly sought-after Sendera Ranch. There's no shortage of opportunities for leisure and recreation right at your doorstep. Relish in the community's three pools, fishing pond, walking paths, playgrounds and the renowned Northwest ISD. Your dream home awaits in this desirable neighborhood. Don't miss out!
Sold
Price Unknown
14524 Mainstay Way, Haslet, TX 76052
4beds
2,372sqft
Single Family Residence
Built in 2017
6,272 Square Feet Lot
$325,900 Zestimate®
$--/sqft
$2,597 Estimated rent
Home value
$325,900
$310,000 - $342,000
$2,597/mo
Zestimate® history
Owner options
List your home for rent
$2,597/mo
Rent Zestimate®
Find your next renter with Zillow Rental Manager. Plus, with online applications, you can quickly screen prospective tenants – for free.
$2,597/mo
Rent Zestimate®
Refinance and save
$146/mo
Est. payment
Refinancing to a lower rate could help reduce your monthly payments and save thousands over the life of the loan.
$146/mo
Est. payment
Explore your selling options
Work with a Zillow partner agent
Leverage their expertise and Zillow's premium Showcase listings to get your home seen by more buyers.
Get startedList with your own agent
Get your home in front of millions of buyers by listing it on Zillow.
Learn how to do itSell it yourself
Take full control of how buyers see your home on Zillow by listing For Sale by Owner (FSBO).
List your homeWhat's special
Fishing pondSoft updated colorWalk-in closetFlex spaceDual vanitiesWalking pathsSoaking tub
Zillow last checked:
Listing updated:
Listed by:
Ginger Trimble Knox 0527276 817-386-9011,
Ginger & Associates, LLC 817-386-9011
Bought with:
Shellie Densmore
MAGNOLIA REALTY
Source: NTREIS,MLS#: 20470694
Facts & features
Interior
Bedrooms & bathrooms
- Bedrooms: 4
- Bathrooms: 3
- Full bathrooms: 2
- 1/2 bathrooms: 1
Primary bedroom
- Level: First
- Dimensions: 14 x 15
Bedroom
- Level: First
- Dimensions: 11 x 12
Bedroom
- Level: First
- Dimensions: 11 x 12
Bedroom
- Level: First
- Dimensions: 10 x 11
Breakfast room nook
- Level: First
- Dimensions: 10 x 10
Dining room
- Level: First
- Dimensions: 10 x 12
Kitchen
- Level: First
- Dimensions: 10 x 17
Living room
- Level: First
- Dimensions: 15 x 16
Living room
- Level: Second
- Dimensions: 18 x 16
Utility room
- Level: First
- Dimensions: 6 x 5
Heating
- Central, Natural Gas
Cooling
- Central Air, Electric
Appliances
- Included: Some Gas Appliances, Dishwasher, Disposal, Gas Range, Microwave, Plumbed For Gas
- Laundry: Washer Hookup, Electric Dryer Hookup, Laundry in Utility Room
Features
- Built-in Features, Decorative/Designer Lighting Fixtures, Eat-in Kitchen, Granite Counters, High Speed Internet, Open Floorplan, Pantry, Cable TV, Walk-In Closet(s)
- Flooring: Carpet, Ceramic Tile
- Windows: Window Coverings
- Has basement: No
- Number of fireplaces: 1
- Fireplace features: Decorative, Family Room, Gas, Gas Log, Gas Starter
Interior area
- Total interior livable area: 2,372 sqft
Property
Parking
- Total spaces: 2
- Parking features: Concrete, Direct Access, Driveway, Garage Faces Front, Garage, Garage Door Opener
- Attached garage spaces: 2
- Has uncovered spaces: Yes
Features
- Levels: Two
- Stories: 2
- Patio & porch: Patio, Covered
- Exterior features: Rain Gutters
- Pool features: None, Community
- Fencing: Wood
Lot
- Size: 6,272 Square Feet
- Features: Interior Lot, Landscaped, Subdivision, Sprinkler System, Few Trees
Details
- Parcel number: R680937
Construction
Type & style
- Home type: SingleFamily
- Architectural style: Traditional,Detached
- Property subtype: Single Family Residence
Materials
- Brick, Fiber Cement
- Foundation: Slab
- Roof: Composition
Condition
- Year built: 2017
Utilities & green energy
- Sewer: Public Sewer
- Water: Public
- Utilities for property: Sewer Available, Water Available, Cable Available
Community & HOA
Community
- Features: Clubhouse, Fishing, Playground, Park, Pool, Trails/Paths, Curbs, Sidewalks
- Security: Security System, Carbon Monoxide Detector(s), Smoke Detector(s)
- Subdivision: Sendera Ranch East Ph 9
HOA
- Has HOA: Yes
- Services included: All Facilities, Association Management
- HOA fee: $146 quarterly
- HOA name: SBB Management
- HOA phone: 817-439-2155
Location
- Region: Haslet
Financial & listing details
- Tax assessed value: $361,608
- Annual tax amount: $7,603
- Date on market: 11/17/2023
- Cumulative days on market: 80 days
- Listing terms: Cash,Conventional,FHA,VA Loan
- Exclusions: Refrigerator. TV mounts will stay. Home is in Denton Co. for tax purposes.
Price history
| Date | Event | Price |
|---|---|---|
| 2/28/2024 | Sold | -- |
Source: NTREIS #20470694 Report a problem | ||
| 2/19/2024 | Pending sale | $364,000$153/sqft |
Source: NTREIS #20470694 Report a problem | ||
| 2/6/2024 | Contingent | $364,000$153/sqft |
Source: NTREIS #20470694 Report a problem | ||
| 1/5/2024 | Price change | $364,000-1.4%$153/sqft |
Source: NTREIS #20470694 Report a problem | ||
| 12/7/2023 | Price change | $369,000-1.1%$156/sqft |
Source: NTREIS #20470694 Report a problem | ||
| 11/17/2023 | Listed for sale | $373,000$157/sqft |
Source: NTREIS #20470694 Report a problem | ||
Public tax history
| Year | Property taxes | Tax assessment |
|---|---|---|
| 2025 | $4,593 +20% | $361,608 -4.7% |
| 2024 | $3,826 +15.5% | $379,335 +10% |
| 2023 | $3,313 -20.3% | $344,850 +10% |
| 2022 | $4,157 +3.6% | $313,500 +7.5% |
| 2021 | $4,012 +5.7% | $291,629 +10% |
| 2020 | $3,794 -6% | $265,117 -0.7% |
| 2019 | $4,038 +5.4% | $267,000 +9% |
| 2018 | $3,831 | $245,000 +551% |
| 2017 | -- | $37,636 -3.8% |
| 2016 | -- | $39,142 |
Find assessor info on the county website
Neighborhood: Sendera Ranch
Nearby homes
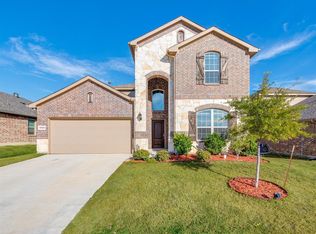
- $365,7004 bd3 ba2.9k sqft14528 Mainstay Way, Haslet, TX 76052Off Market
- $381,6005 bd4 ba2.9k sqft14516 Mainstay Way, Haslet, TX 76052Off Market
- $307,7004 bd2 ba1.8k sqft14600 Mainstay Way, Haslet, TX 76052Off Market
- $--3 bd2 ba1.3k sqft14621 San Pablo Dr, Haslet, TX 76052Sold
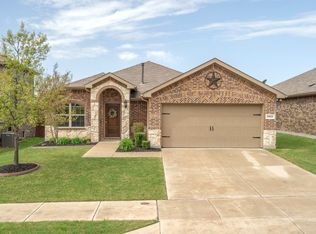
- $337,0003 bd2 ba2.3k sqft14625 San Pablo Dr, Haslet, TX 76052Off Market
- $--4 bd3 ba2.3k sqft14617 San Pablo Dr, Haslet, TX 76052Sold
- $315,7004 bd2 ba2k sqft14613 San Pablo Dr, Haslet, TX 76052Off Market
- $270,4003 bd2 ba1.3k sqft14508 Mainstay Way, Haslet, TX 76052Off Market
Nearby schools
GreatSchools rating
- 5/10J C Thompson Elementary SchoolGrades: PK-5Distance: 0.4 mi
- 6/10Truett Wilson Middle SchoolGrades: 6-8Distance: 1 mi
- 5/10Northwest High SchoolGrades: 9-12Distance: 4.1 mi
Schools provided by the listing agent
- Elementary: Berkshire
- Middle: Chisholmtr
- High: Byron Nelson
- District: Northwest ISD
Source: NTREIS. This data may not be complete. We recommend contacting the local school district to confirm school assignments for this home.
Get a cash offer in 3 minutes
Find out how much your home could sell for in as little as 3 minutes with a no-obligation cash offer.
Estimated market value
$325,900
Get a cash offer in 3 minutes
Find out how much your home could sell for in as little as 3 minutes with a no-obligation cash offer.
Estimated market value
$325,900
- Texas
- Denton County
- Haslet
- 76052
- Sendera Ranch
- 14524 Mainstay Way
