Skip main navigation
Sold for $615,000
  • $615,000

    14524 MIRABELLE VISTA CIRCLE, TAMPA, FL 33626

    3beds
    2,073sqft
    Townhouse
    Built in 2004
    3,800 Square Feet Lot
    $591,100 Zestimate®
    $297/sqft
    $3,565 Estimated rent

    Home value

    $591,100

    $562,000 - $621,000

    $3,565/mo

    Zestimate® history
    Loading
    Loading...

    Owner options

    List your home for rent

    $3,565/mo

    Rent Zestimate®

    Find your next renter with Zillow Rental Manager. Plus, with online applications, you can quickly screen prospective tenants – for free.

    Learn more

    $3,565/mo

    Rent Zestimate®

    Refinance and save

    $4,817/mo

    Est. payment

    Refinancing to a lower rate could help reduce your monthly payments and save thousands over the life of the loan.

    See today's rates

    $4,817/mo

    Est. payment

    Explore your selling options

    Work with a Zillow partner agent

    Leverage their expertise and Zillow's premium Showcase listings to get your home seen by more buyers.

    Get started

    List with your own agent

    Get your home in front of millions of buyers by listing it on Zillow.

    Learn how to do it

    Sell it yourself

    Take full control of how buyers see your home on Zillow by listing For Sale by Owner (FSBO).

    List your home

    What's special

    Amazing poolsSmall loft spaceQuartz countertop french doorsPlaying fieldsIce rinksMaster suiteExtra storage
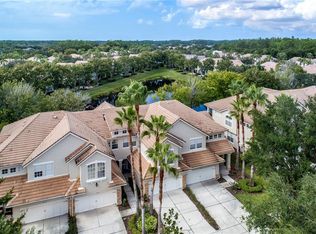
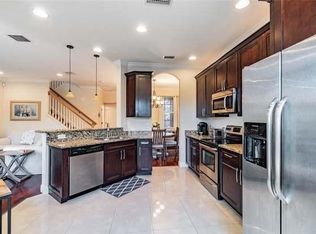
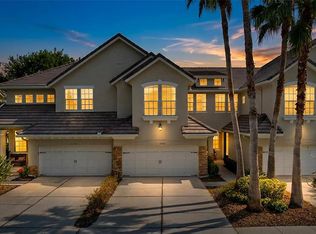
    Luxury End unit townhome beautifully renovated and updated throughout with lovely Pond views. Stunning 3 Bedroom 2.5 Bath plus Den and 2 Car garage in Waterchase-One of Tampa's finest communities with a 24-hour guard gate, amazing pools, fitness center, tennis, pickleball and basketball courts, playing fields, playground and Clubhouse. This community in Waterchase is Maintenance free. All updates and renovations since 2020! Light and bright with beautiful luxury vinyl flooring (downstairs and up) plus fresh paint throughout (walls and baseboards) Plantation shutters in Living, Dining and 1/2 Bath. Heightened ceilings and it has a Huge Great room which can accommodate a substantial Dining table. You will fall in live with this open Kitchen with tall cabinets (soft Close), Quartz countertops. Huge Island also with cabinets for extra storage, new sink,faucets ,pendant lighting, Stainless appliances, Induction Cooktop. Enjoy the Kitchen eating area with expansive pond views! The great room has slider leading to a covered patio-again with pond view. Also located on the first floor is a den/office with French doors. Upstairs you have a small loft space perhaps for a desk, 2 bedrooms plus the Master suite with a 10 X 9 Walk in closet , Ensuite-completely renovated with Large walk-in shower with bench, new sinks and cabinets with quartz countertop French doors from Master lead to the balcony overlooking the Pond. Convenient Laundry room 9X6 with new cabinets (great for more storage) and new sink (washer and dryer do convey) All new toilets throughout. AC 2018, Hot water Tank Oct 2023. Exterior paint 2021. This home is move in ready and well maintained-easy to show! A-Rated Public Schools, Mary Bryant, Farnell and Sickles HS. 2 local golf course within 5 min and ice rinks around the corner-Amazing location with access to 3 counties-Hillsborough, Pasco and Pinnellas Minutes from Tampa International Airport, Downtown Businesses, and Award-Winning Gulf Coast Beaches. Room Feature: Linen Closet In Bath (Primary Bedroom).

    Zillow last checked:

    Listing updated:

    Listed by:

    Anne Hart 813-215-0734,

    FLORIDA EXECUTIVE REALTY 813-324-2440

    Bought with:

    jennifer loughran, 3505063

    CHARLES RUTENBERG REALTY INC

    Source: Stellar MLS,MLS#: T3490946MLS LogoOriginating MLS: Tampa

    Facts & features

    Interior

    Bedrooms & bathrooms
    • Bedrooms: 3
    • Bathrooms: 3
    • Full bathrooms: 2
    • 1/2 bathrooms: 1
    Rooms
    • Room types: Den/Library/Office, Great Room, Utility Room, Loft
    Primary bedroom
    • Features: Dual Sinks, En Suite Bathroom, Exhaust Fan, Stone Counters, Walk-In Closet(s)
    • Level: Second
    • Dimensions: 23x18
    Bedroom 2
    • Features: Built-in Closet
    • Level: Second
    • Dimensions: 12x1212
    Bedroom 3
    • Features: Built-in Closet
    • Level: Second
    Balcony porch lanai
    • Level: First
    Den
    • Level: First
    • Dimensions: 10x10
    Great room
    • Level: First
    • Dimensions: 23x16
    Kitchen
    • Level: First
    • Dimensions: 20x12
    Loft
    • Level: Second
    • Dimensions: 8x4
    Heating
    • Natural Gas
    Cooling
    • Central Air
    Appliances
    • Included: Dishwasher, Disposal, Dryer, Exhaust Fan, Ice Maker, Microwave, Refrigerator, Washer
    • Laundry: Laundry Room, Upper Level
    Features
    • Ceiling Fan(s), Eating Space In Kitchen, High Ceilings, Kitchen/Family Room Combo, Living Room/Dining Room Combo, Open Floorplan, PrimaryBedroom Upstairs, Stone Counters, Walk-In Closet(s)
    • Flooring: Luxury Vinyl
    • Doors: Sliding Doors
    • Windows: Blinds, Shutters
    • Has fireplace: No
    • Common walls with other units/homes: End Unit
    Interior area
    • Total structure area: 2,709
    • Total interior livable area: 2,073 sqft

    Property

    Parking
    • Total spaces: 2
    • Parking features: Garage Door Opener, Ground Level, Guest
    • Attached garage spaces: 2
    Features
    • Levels: Two
    • Stories: 2
    • Patio & porch: Covered, Patio
    • Exterior features: Balcony, Irrigation System, Sidewalk
    • Has view: Yes
    • View description: Water
    • Water view: Water
    Lot
    • Size: 3,800 Square Feet
    Details
    • Parcel number: U05281769A00000000105.0
    • Zoning: PD
    • Special conditions: None

    Construction

    Type & style
    • Home type: Townhouse
    • Property subtype: Townhouse
    Materials
    • Block, Stucco
    • Foundation: Slab
    • Roof: Tile
    Condition
    • New construction: No
    • Year built: 2004

    Utilities & green energy

    • Sewer: Public Sewer
    • Water: Public
    • Utilities for property: Cable Available, Electricity Connected, Natural Gas Connected, Sewer Connected, Sprinkler Recycled, Street Lights, Underground Utilities, Water Connected

    Community & HOA

    Community
    • Features: Clubhouse, Deed Restrictions, Fitness Center, Gated Community - Guard, Golf Carts OK, Irrigation-Reclaimed Water, Playground, Pool
    • Security: Gated Community, Smoke Detector(s)
    • Pet fee: $0 monthly
    • Subdivision: PROVENCE TWNHMS AT WATERCH
    HOA
    • Has HOA: Yes
    • Amenities included: Basketball Court, Fence Restrictions, Maintenance, Pickleball Court(s), Playground, Recreation Facilities, Tennis Court(s)
    • Services included: 24-Hour Guard, Common Area Taxes, Community Pool, Reserve Fund, Maintenance Structure, Maintenance Grounds, Pool Maintenance, Private Road, Recreational Facilities, Security
    • HOA fee: $558 monthly
    • HOA name: Provence Townhomes/Jodi Roberts
    • HOA phone: 727-478-4909
    • Second HOA name: Waterchase HOA
    Location
    • Region: Tampa

    Financial & listing details

    • Price per square foot: $297/sqft
    • Tax assessed value: $382,727
    • Annual tax amount: $5,879
    • Date on market: 12/14/2023
    • Cumulative days on market: 74 days
    • Listing terms: Cash,Conventional
    • Ownership: Fee Simple
    • Total actual rent: 0
    • Electric utility on property: Yes
    • Road surface type: Paved, Asphalt

    Price history

    DateEventPrice
    4/10/2024Sold$615,000-2.2%$297/sqft
    Source: Stellar MLS #T3490946 Report a problem
    3/1/2024Pending sale$629,000$303/sqft
    Source: Stellar MLS #T3490946 Report a problem
    1/4/2024Listed for sale$629,000$303/sqft
    Source: Stellar MLS #T3490946 Report a problem
    12/31/2023Pending sale$629,000$303/sqft
    Source: Stellar MLS #T3490946 Report a problem
    12/14/2023Listed for sale$629,000+77.2%$303/sqft
    Source: Stellar MLS #T3490946 Report a problem
    10/1/2020Sold$355,000-1.4%$171/sqft
    Source: Public Record Report a problem
    8/21/2020Pending sale$359,900$174/sqft
    Source: RE/MAX ELITE REALTY #U8090426 Report a problem
    8/8/2020Listed for sale$359,900+28.4%$174/sqft
    Source: RE/MAX ELITE REALTY #U8090426 Report a problem
    4/26/2018Listing removed$2,350$1/sqft
    Source: WRI Property Management Report a problem
    4/10/2018Listed for rent$2,350$1/sqft
    Source: WRI Property Management Report a problem
    9/17/2004Sold$280,300$135/sqft
    Source: Public Record Report a problem

    Public tax history

    YearProperty taxesTax assessment
    2025$8,427 +41.2%$382,727 -5.4%
    2024$5,968 -2%$404,684 +35.7%
    2023$6,087 +3.5%$298,184 +3%
    2022$5,880 -11.4%$289,499 +1.4%
    2021$6,639 +9.3%$285,596 +11.3%
    2020$6,074 0%$256,584 -0.2%
    2019$6,075 $257,116 -3.8%
    2018$6,075 -4.1%$267,282 +4%
    2017$6,334 +71.9%$256,947 +61.2%
    2016$3,685 +0.7%$159,405 +0.7%
    2015$3,659 -0.3%$158,297 +0.8%
    2014$3,670 $157,041 +1.5%
    2013$3,670 +0.3%$154,720 +1.7%
    2012$3,658 -5.9%$152,134 -6.8%
    2011$3,887 +1.6%$163,169 +1.2%
    2010$3,824 -6.9%$161,222 -7.8%
    2009$4,108 -26.7%$174,863 -29.2%
    2008$5,602 -4.2%$246,869 -0.7%
    2007$5,850 -4.9%$248,637 +2.5%
    2006$6,153 +1.6%$242,573 +3%
    2005$6,056 $235,508 +6898.8%
    2004-- $3,365
    Find assessor info on the county website

    Neighborhood: 33626

    Nearby schools

    GreatSchools rating
    Schools provided by the listing agent
    • Elementary: Bryant-HB
    • Middle: Farnell-HB
    • High: Sickles-HB

    Source: Stellar MLS. This data may not be complete. We recommend contacting the local school district to confirm school assignments for this home.

    Get a cash offer in 3 minutes
    Find out how much your home could sell for in as little as 3 minutes with a no-obligation cash offer.
    Estimated market value
    $591,100
    Get a cash offer in 3 minutes
    Find out how much your home could sell for in as little as 3 minutes with a no-obligation cash offer.
    Estimated market value
    $591,100