Welcome to 14524 Smithwood Dr, Centreville, VA – located in the sought-after Sully Station community with a low HOA! This beautifully updated 3-bedroom, 3.5-bath townhome perfectly blends modern comfort with timeless style. From the moment you enter, you’ll notice fresh paint, gleaming wood floors, and abundant natural light pouring through skylights, vaulted ceilings and large windows. The updated kitchen opens to an eat in kitchen area and leads out to a spacious deck, ideal for entertaining or relaxing. Upstairs, the primary suite features vaulted ceilings, sky lights, an airy loft—perfect for a home office or dressing room—and a stunningly updated bath. The lower level offers a full bath, built-in cabinetry, and a cozy gas fireplace, creating the perfect flex space for an office, guest suite, or craft area. Major updates include a new roof with transferable warranty, new carpet, new washer and dryer, new microwave, finished garage with epoxy floor, updated bathrooms, a modern alarm system and every room has been updated with closet organizers. The beautiful slate patio and low-maintenance backyard make outdoor living effortless, and you’ll appreciate peace of mind knowing all PVC piping was replaced in 2021. Enjoy community amenities, proximity to shopping, dining, and commuter routes—all with a low HOA that makes this home even more desirable. Move-in ready, beautifully maintained, and full of natural light—14524 Smithwood Dr is the home you’ve been waiting for!
Sold for $680,000
$680,000
14524 Smithwood Dr, Centreville, VA 20120
3beds
2,610sqft
Townhouse
Built in 1988
2,123 Square Feet Lot
$682,400 Zestimate®
$261/sqft
$3,601 Estimated rent
Home value
$682,400
$641,000 - $730,000
$3,601/mo
Zestimate® history
Owner options
List your home for rent
$3,601/mo
Rent Zestimate®
Find your next renter with Zillow Rental Manager. Plus, with online applications, you can quickly screen prospective tenants – for free.
$3,601/mo
Rent Zestimate®
Refinance and save
$4,347/mo
Est. payment
Refinancing to a lower rate could help reduce your monthly payments and save thousands over the life of the loan.
$4,347/mo
Est. payment
Explore your selling options
Work with a Zillow partner agent
Leverage their expertise and Zillow's premium Showcase listings to get your home seen by more buyers.
Get startedList with your own agent
Get your home in front of millions of buyers by listing it on Zillow.
Learn how to do itSell it yourself
Take full control of how buyers see your home on Zillow by listing For Sale by Owner (FSBO).
List your homeWhat's special
Cozy gas fireplaceBeautiful slate patioLow-maintenance backyardUpdated bathroomsFull of natural lightStunningly updated bathFresh paint
Zillow last checked:
Listing updated:
Listed by:
Melissa Melendez 520-404-1215,
eXp Realty LLC
Bought with:
Suzanne Parisi, 0225087039
Century 21 Redwood Realty
Source: Bright MLS,MLS#: VAFX2272914
Facts & features
Interior
Bedrooms & bathrooms
- Bedrooms: 3
- Bathrooms: 4
- Full bathrooms: 3
- 1/2 bathrooms: 1
- Main level bathrooms: 1
Rooms
- Room types: Living Room, Dining Room, Primary Bedroom, Bedroom 2, Bedroom 3, Kitchen, Family Room, Laundry, Loft, Other, Recreation Room, Primary Bathroom, Full Bath, Half Bath
Primary bedroom
- Level: Upper
- Area: 266 Square Feet
- Dimensions: 14 X 19
Bedroom 2
- Level: Upper
- Area: 90 Square Feet
- Dimensions: 9 X 10
Bedroom 3
- Level: Upper
- Area: 132 Square Feet
- Dimensions: 11 X 12
Primary bathroom
- Level: Upper
Dining room
- Level: Main
- Area: 176 Square Feet
- Dimensions: 11 X 16
Family room
- Level: Main
- Area: 204 Square Feet
- Dimensions: 12 X 17
Other
- Level: Upper
Other
- Level: Lower
Half bath
- Level: Main
Kitchen
- Level: Main
- Area: 171 Square Feet
- Dimensions: 9 X 19
Laundry
- Level: Lower
- Area: 77 Square Feet
- Dimensions: 7 X 11
Living room
- Level: Main
- Area: 288 Square Feet
- Dimensions: 16 X 18
Loft
- Features: Flooring - Carpet, Skylight(s), Primary Bedroom - Dressing Area, Primary Bedroom - Sitting Area
- Level: Upper
- Area: 208 Square Feet
- Dimensions: 13 X 16
Other
- Level: Lower
- Area: 273 Square Feet
- Dimensions: 13 X 21
Recreation room
- Level: Lower
- Area: 357 Square Feet
- Dimensions: 17 X 21
Heating
- Heat Pump, Electric
Cooling
- Central Air, Electric
Appliances
- Included: Microwave, Dryer, Washer, Dishwasher, Disposal, Refrigerator, Cooktop, Oven/Range - Electric, Stainless Steel Appliance(s), Electric Water Heater
- Laundry: Lower Level, Laundry Room
Features
- Ceiling Fan(s), Bathroom - Walk-In Shower, Bathroom - Tub Shower, Breakfast Area, Built-in Features, Combination Dining/Living, Combination Kitchen/Dining, Dining Area, Open Floorplan, Kitchen - Galley, Kitchen - Gourmet, Kitchen - Table Space, Pantry, Primary Bath(s), Recessed Lighting, Upgraded Countertops, Walk-In Closet(s)
- Flooring: Carpet, Hardwood, Ceramic Tile, Wood
- Windows: Skylight(s)
- Basement: Finished,Full,Interior Entry,Walk-Out Access,Windows
- Number of fireplaces: 2
- Fireplace features: Gas/Propane
Interior area
- Total structure area: 2,610
- Total interior livable area: 2,610 sqft
- Finished area above ground: 1,860
- Finished area below ground: 750
Property
Parking
- Total spaces: 2
- Parking features: Garage Faces Front, Garage Door Opener, Concrete, Attached, Driveway
- Attached garage spaces: 1
- Uncovered spaces: 1
Accessibility
- Accessibility features: None
Features
- Levels: Three
- Stories: 3
- Patio & porch: Deck, Patio
- Exterior features: Sidewalks, Street Lights
- Pool features: Community
Lot
- Size: 2,123 Square Feet
Details
- Additional structures: Above Grade, Below Grade
- Parcel number: 0443 04 0333
- Zoning: 303
- Special conditions: Standard
Construction
Type & style
- Home type: Townhouse
- Architectural style: Colonial
- Property subtype: Townhouse
Materials
- Aluminum Siding, Brick Front
- Foundation: Other
Condition
- New construction: No
- Year built: 1988
Utilities & green energy
- Sewer: Public Sewer
- Water: Public
Community & HOA
Community
- Subdivision: Sully Station
HOA
- Has HOA: Yes
- Amenities included: Jogging Path, Pool
- Services included: Standard Phone Service, Trash
- HOA fee: $125 monthly
Location
- Region: Centreville
Financial & listing details
- Price per square foot: $261/sqft
- Tax assessed value: $605,130
- Annual tax amount: $6,995
- Date on market: 11/13/2025
- Listing agreement: Exclusive Right To Sell
- Ownership: Fee Simple
Price history
| Date | Event | Price |
|---|---|---|
| 1/2/2026 | Sold | $680,000-0.7%$261/sqft |
Source:  Bright MLS #VAFX2272914 Report a problem Bright MLS #VAFX2272914 Report a problem | ||
| 11/21/2025 | Contingent | $685,000$262/sqft |
Source: Bright MLS #VAFX2272914 Report a problem | ||
| 11/13/2025 | Listed for sale | $685,000$262/sqft |
Source: Bright MLS #VAFX2272914 Report a problem | ||
Public tax history
| Year | Property taxes | Tax assessment |
|---|---|---|
| 2025 | $6,995 +3% | $605,130 +3.2% |
| 2024 | $6,791 +6.7% | $586,160 +3.9% |
| 2023 | $6,364 +7.3% | $563,940 +8.7% |
| 2022 | $5,932 | $518,790 +12.8% |
| 2021 | -- | $459,740 +5% |
| 2020 | $5,183 +2.5% | $437,930 +2.5% |
| 2019 | $5,056 +2.9% | $427,180 +2.9% |
| 2018 | $4,914 +4.3% | $415,230 +2.4% |
| 2017 | $4,710 +0.2% | $405,670 |
| 2016 | $4,700 +3.8% | $405,670 |
| 2015 | $4,527 +61.2% | $405,670 -2.6% |
| 2014 | $2,808 | $416,440 +17.7% |
| 2013 | -- | $353,730 +3.5% |
| 2012 | -- | $341,850 +3.3% |
| 2011 | -- | $330,840 |
| 2010 | -- | $330,840 -2% |
| 2009 | -- | $337,650 -17.3% |
| 2008 | -- | $408,250 -5% |
| 2007 | -- | $429,560 +57.8% |
| 2003 | -- | $272,255 +15% |
| 2002 | -- | $236,745 +15% |
| 2001 | -- | $205,865 |
Find assessor info on the county website
Neighborhood: 20120
Nearby homes
- $627,6003 bd3 ba1.8k sqft14522 Smithwood Dr, Centreville, VA 20120Off Market
- $679,5004 bd4 ba2.5k sqft14526 Smithwood Dr, Centreville, VA 20120Off Market
- $722,3003 bd4 ba2.5k sqft14520 Smithwood Dr, Centreville, VA 20120Off Market

- $749,3003 bd4 ba2.7k sqft14528 Smithwood Dr, Centreville, VA 20120Off Market
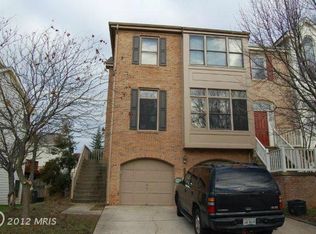
- $688,4003 bd3 ba2.1k sqft14530 Smithwood Dr, Centreville, VA 20120Off Market
- $758,7003 bd4 ba2.5k sqft5148 Woodford Dr, Centreville, VA 20120Off Market
- $617,6003 bd3 ba1.8k sqft14532 Smithwood Dr, Centreville, VA 20120Off Market
- $652,0003 bd4 ba2.5k sqft5146 Woodford Dr, Centreville, VA 20120Sold
Nearby schools
GreatSchools rating
- 7/10Cub Run Elementary SchoolGrades: PK-6Distance: 0.5 mi
- 6/10Stone Middle SchoolGrades: 7-8Distance: 0.7 mi
- 5/10Westfield High SchoolGrades: 9-12Distance: 1.4 mi
Schools provided by the listing agent
- Elementary: Cub Run
- Middle: Stone
- High: Westfield
- District: Fairfax County Public Schools
Source: Bright MLS. This data may not be complete. We recommend contacting the local school district to confirm school assignments for this home.
Get a cash offer in 3 minutes
Find out how much your home could sell for in as little as 3 minutes with a no-obligation cash offer.
Estimated market value
$682,400
Get a cash offer in 3 minutes
Find out how much your home could sell for in as little as 3 minutes with a no-obligation cash offer.
Estimated market value
$682,400
- Virginia
- Fairfax County
- Centreville
- 20120
- 14524 Smithwood Dr
