Embrace unparalleled luxury and thoughtful upgrades in this meticulously updated David Weekley Eclipse floor plan home, nestled in the sought-after Asturia community of Odessa. Designed as the owner's forever home, every detail reflects a commitment to quality and style, from the paid-off Tesla solar panels and Tesla supercharger in the garage (both 2 years old) to the hurricane impact glass windows & front door, ensuring a blend of sustainability, security, and energy efficiency. Outside, you’ll find a newer stone pavered driveway, newer custom designed landscaping with stone trim and the entire home is illuminated by built-in exterior lighting. Rain gutters and fresh exterior paint add to the stunning curb appeal. The garage is equipped with built-in cabinets and epoxy flooring. The heart of this home is its magazine-worthy kitchen, boasting newer Bosch stainless steel appliances, luxury granite countertops, a sleek backsplash, and a natural gas range. The large island is accented by custom wrap-around woodwork. An added bonus is a walk-in pantry with built-in shelving. The spacious open living area features elegant tile flooring and fresh paint which both extend throughout the home, complemented by luxury electric blinds and a built-in desk adjacent to the dining room for seamless functionality. The enclosed office, featuring French doors, offers a private retreat for work or study. The primary suite, a sanctuary of peace, showcases a bay window, recessed lighting, and an exquisite en-suite bathroom with a walk-in shower, stone counter, and dual sinks. The custom closet system in the walk-in closet maximizes organization. Secondary bedrooms, each with built-in cabinetry, and a secondary bathroom updated with designer tile to the ceiling, offers comfort and style for family and guests alike. The extended screened-in lanai, pre-plumbed for an outdoor kitchen, overlooks a low-maintenance, completely pavered backyard, fenced for privacy and perfect for entertaining or enjoying the serene Florida weather. The conservation view ensures privacy and offers gorgeous sunsets, adding to the home's charm. This home's upgrades are not just about aesthetics; a newer AC with UV light and humidity control, a newer Samsung washer and dryer, and recently cleaned AC ducts prioritize comfort and health. Asturia's amenities, including a resort-style pool, gym, clubhouse, dog park, playground, and trails, coupled with its proximity to downtown Tampa, elevate this home into a lifestyle choice for those seeking luxury, convenience, and community. Welcome home!
Sold for $620,000
Street View
Zillow last checked:
Listing updated:
Bought with:
Jennifer Ro
EXP REALTY LLC
Source: Stellar MLS,MLS#: U8229769 Originating MLS: Orlando Regional
Originating MLS: Orlando Regional
Price history
| Date | Event | Price |
|---|---|---|
| 4/29/2024 | Sold | $620,000-0.8%$282/sqft |
Source:  Stellar MLS #U8229769 Report a problem Stellar MLS #U8229769 Report a problem | ||
| 4/4/2024 | Pending sale | $625,000$284/sqft |
Source: Stellar MLS #U8229769 Report a problem | ||
| 3/11/2024 | Listing removed | -- |
Source: Stellar MLS #U8229769 Report a problem | ||
| 2/8/2024 | Listed for sale | $625,000+22.5%$284/sqft |
Source: Stellar MLS #U8229769 Report a problem | ||
| 2/11/2022 | Sold | $510,000+27.5%$232/sqft |
Source: Public Record Report a problem | ||
| 5/14/2020 | Sold | $399,900$182/sqft |
Source: Public Record Report a problem | ||
| 2/19/2020 | Pending sale | $399,900$182/sqft |
Source: CHARLES RUTENBERG REALTY INC #U8074583 Report a problem | ||
| 2/12/2020 | Listed for sale | $399,900+7%$182/sqft |
Source: CHARLES RUTENBERG REALTY INC #U8074583 Report a problem | ||
| 4/2/2018 | Sold | $373,800$170/sqft |
Source: Public Record Report a problem | ||
Nearby homes
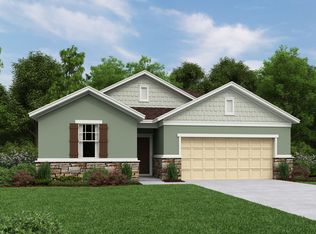
- $490,6004 bd2 ba1.9k sqft14508 Trails Edge Blvd, Odessa, FL 33556Off Market
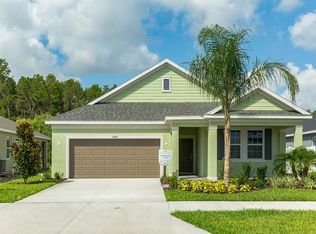
- $619,800-- bd2 ba2.5k sqft14532 Trails Edge Blvd, Odessa, FL 33556Off Market
- $509,1004 bd2 ba1.9k sqft14492 Trails Edge Blvd, Odessa, FL 33556Off Market
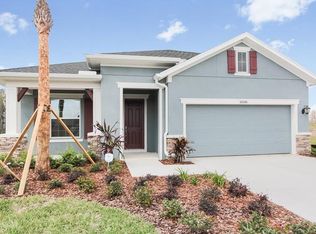
- $561,3003 bd3 ba2.1k sqft14546 Trails Edge Blvd, Odessa, FL 33556Off Market
Get a cash offer in 3 minutes
Find out how much your home could sell for in as little as 3 minutes with a no-obligation cash offer.
Estimated market value
$596,400
