Skip main navigation
Sold
  • Price Unknown

    14524 Woodland Creek Dr, Tyler, TX 75706

    4beds
    2,225sqft
    Single Family Residence
    Built in 2025
    -- sqft lot
    $468,600 Zestimate®
    $--/sqft
    $3,111 Estimated rent

    Home value

    $468,600

    $436,000 - $501,000

    $3,111/mo

    Zestimate® history
    Loading
    Loading...

    Owner options

    List your home for rent

    $3,111/mo

    Rent Zestimate®

    Find your next renter with Zillow Rental Manager. Plus, with online applications, you can quickly screen prospective tenants – for free.

    Learn more

    $3,111/mo

    Rent Zestimate®

    Refinance and save

    Refinancing to a lower rate could help reduce your monthly payments and save thousands over the life of the loan.

    See today's rates

    Explore your selling options

    Work with a Zillow partner agent

    Leverage their expertise and Zillow's premium Showcase listings to get your home seen by more buyers.

    Get started

    List with your own agent

    Get your home in front of millions of buyers by listing it on Zillow.

    Learn how to do it

    Sell it yourself

    Take full control of how buyers see your home on Zillow by listing For Sale by Owner (FSBO).

    List your home

    What's special

    Cozy stone fireplaceGenerous half-acre lotMaster split floor planLuxury finishesOpen-concept floor planRecessed lightingStainless steel appliances
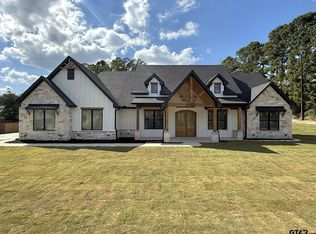
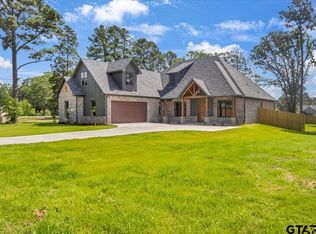
    Brand new and built to impress! This stunning 4-bedroom, 2.5-bathroom home in Woodland Creek sits on a generous half-acre lot in award-winning Lindale ISD. Builder is offering $5000 towards Buyer's closing costs and a Builder's Warranty. Step inside and you’ll immediately notice the luxury finishes throughout, with granite countertops, luxury vinyl plank flooring, recessed lighting, and custom stained built-ins surrounding a cozy stone fireplace that turns on with the touch of a button. The open-concept floor plan is perfect for both entertaining and everyday living. The chef’s kitchen offers all the convenient stainless steel appliances, a gas cooktop, pot filler, spacious walk-in pantry, and plenty of prep space for cooking and gathering. And for those who love to entertain outdoors, there’s a HUGE covered patio with a dedicated gas hookup ready for your grill or outdoor kitchen setup. The master split floor plan is thoughtfully designed with three bedrooms, two sharing a Jack-and-Jill bathroom on one side of the home. The primary suite is a private retreat, featuring double vanities, a walk-in shower, soaking tub, and a massive walk-in closet that conveniently connects to the utility room, complete with extra cabinetry, a sink, countertops and space for a second fridge or freezer. An oversized garage with additional storage space is close to the kitchen, half bath and utility room with space for an extra fridge or freezer. This home is also equipped with spray foam insulation for energy efficiency and soundproofing, a tankless gas water heater for endless hot water, and smart home features that let you control the thermostat and garage door from your phone. This home truly has it all! Why wait to build when you can have it all? Introducing style, space, efficiency, and top-tier schools, in one beautifully crafted home!

    Zillow last checked:

    Listing updated:

    Listed by:

    Jennifer McCorkle 903-253-4456,

    Texas Premier Realty

    Bought with:

    NON MEMBER AGENT

    NON MEMBER OFFICE

    Source: GTARMLS,MLS#: 25007436MLS Logo

    Facts & features

    Interior

    Bedrooms & bathrooms
    • Bedrooms: 4
    • Bathrooms: 3
    • Full bathrooms: 2
    • 1/2 bathrooms: 1
    Bathroom
    • Features: Shower and Tub, Shower/Tub, Double Lavatory, Walk-In Closet(s), See Remarks, Jack & Jill
    Heating
    • Central/Electric
    Cooling
    • Central Electric, Ceiling Fan(s)
    Appliances
    • Included: Dishwasher, Disposal, Microwave, Other, Electric Oven, Gas Cooktop, Tankless Water Heater
    Features
    • Master Bedroom Split, Breakfast Bar, Ceiling Fan, Smart Home, Vaulted Ceiling(s), Pantry, Kitchen Island
    • Flooring: Vinyl
    • Windows: Double Pane Windows, Low-Emissivity Windows
    • Fireplace features: Gas, Stone
    Interior area
    • Total structure area: 2,225
    • Total interior livable area: 2,225 sqft

    Property

    Parking
    • Total spaces: 2
    • Parking features: Inside Entrance, Garage Door Opener, See Remarks, Concrete
    • Garage spaces: 2
    Features
    • Levels: One
    • Stories: 1
    • Exterior features: Irrigation System
    • Pool features: None
    • Fencing: Wood,Partial,Other/See Remarks
    Lot
    • Features: Subdivision Lot

    Construction

    Type & style
    • Home type: SingleFamily
    • Architectural style: Ranch,Traditional
    • Property subtype: Single Family Residence
    Materials
    • Frame, Shingle Siding, Brick, Masonry
    • Foundation: Slab
    • Roof: Composition
    Condition
    • New Construction
    • New construction: Yes
    • Year built: 2025

    Utilities & green energy

    • Sewer: Aerobic Septic
    • Water: Public
    • Utilities for property: Cable Available, Underground Utilities, See Remarks, Cable Internet
    Green energy
    • Energy efficient items: Insulation, 16+ SEER AC, High Efficiency Water Heater, Insulated Doors, Programmable Thermostat, HVAC
    • Water conservation: Ef Irrigation Control

    Community & HOA

    Community
    • Security: Smoke Detector(s)
    • Subdivision: Woodland Creek
    HOA
    • Has HOA: No
    Location
    • Region: Tyler

    Financial & listing details

    • Date on market: 5/16/2025
    • Listing terms: Conventional,FHA,VA Loan,Must Qualify,Cash,USDA Loan
    • Road surface type: Paved

    Price history

    DateEventPrice
    8/13/2025Sold--
    Source: GTARMLS #25007436 Report a problem
    7/31/2025Contingent$485,900$218/sqft
    Source: GTARMLS #25007436 Report a problem
    7/31/2025Pending sale$485,900$218/sqft
    Source: GTARMLS #25007436 Report a problem
    5/16/2025Listed for sale$485,900+783.5%$218/sqft
    Source: GTARMLS #25007436 Report a problem
    5/3/2024Listing removed--
    Source: GTARMLS #23015180 Report a problem
    11/10/2023Listed for sale$55,000$25/sqft
    Source: GTARMLS #23015180 Report a problem

    Public tax history

    Tax history is unavailable.

    Neighborhood: 75706

    Nearby schools

    GreatSchools rating
    Schools provided by the listing agent
    • Elementary: Lindale
    • Middle: Lindale
    • High: Lindale

    Source: GTARMLS. This data may not be complete. We recommend contacting the local school district to confirm school assignments for this home.

    Sell for more on Zillow
    Get a Zillow Showcase℠ listing at no additional cost and you could sell for .
    $468,600
    2% more
    +$9,372
    With Zillow Showcase(estimated)
    $477,972