Thanks for your interest in this beautiful property. If you're looking for the Colorado Rocky Mountain equestrian dream, you've found your home at the foot of the Rocky Mountains. 35 sloping acres plush with pine trees, and a 4 bed, 4 bath home ready for your updates and special touches. This custom home boasts nearly 10,000' of space and features a wide open floor plan ideal for entertaining and gathering. The main level boasts 3 beds, a huge great room/kitchen/dining area with a gas fireplace, and sweeping views overlooking the property and the rocky mountains. There is a butler's pantry and plenty of storage. The master bedroom area features a solarium, gas fireplace, separate bath and shower area, and a large walk-in closet. A laundry room is attached as well. The lower level includes a walk-out entertaining area with storage lockers, a separate walk-out gathering area with a kitchenette, a bedroom, and 2 bathrooms. There is tons of storage with a large work area. Behind the 3-car garage, is a a 1794' framed 2-story"townhome" waiting to be built out. The property features a 15,500 square foot Morton stable/arena building consisting of 8 stalls, a wash bay, an indoor arena with a viewing area, kitchenette, and a half-bath. There is an attached 3-car garage, a loft area for storage (hay loft), and a caretaker's apartment. There is an additional 2,180' storage barn ideal for your RV or ranch equipment. A 288' loafing shed is also on the property, in the fenced pasture area. Pre-auction offers will be considered if in compliance with the auction terms and conditions. The auction is subject to a reserve and is being sold without contingencies of any kind. Contact the auctioneer to obtain a bidder's packet. A refundable bidder's deposit may be required. Disclosures: This home has not been regularly maintained and is in a poor aesthetic condition. Repairs will be necessary for several key issues, including the deck. The home was inspected by a professional and the report is provided for informational purposes only. We do not warrant or guarantee the completeness or accuracy of the report. Potential buyers are encouraged to obtain their own inspection and must perform their own due diligence. Bidders waive any and all recourse by failing to perform their own due diligence. This property is being sold AS IS. *****THE LISTING PRICE IS A PRE-AUCTION ESTIMATE ONLY AND THE PROPERTY WILL SELL TO THE HIGH BIDDER REGARDLESS OF PRICE, IF OVER THE UNPUBLISHED RESERVE.*****. MEASUREMENTS ARE APPROXIMATE AND OBTAINED FROM RELIABLE SOURCES. BUYERS MUST VERIFY AND CONDUCTED THEIR OWN DUE DILIGENCE.
Sold for $1,078,000
$1,078,000
14525 Aiken Ride Vw, Colorado Springs, CO 80926
4beds
9,181sqft
Single Family Residence
Built in 2005
35.03 Acres Lot
$1,480,000 Zestimate®
$117/sqft
$-- Estimated rent
Home value
$1,480,000
$1.26M - $1.75M
Not available
Zestimate® history
Owner options
List your home for rent
Find your next renter with Zillow Rental Manager. Plus, with online applications, you can quickly screen prospective tenants – for free.
Refinance and save
$6,375/mo
Est. payment
Refinancing to a lower rate could help reduce your monthly payments and save thousands over the life of the loan.
$6,375/mo
Est. payment
Explore your selling options
Work with a Zillow partner agent
Leverage their expertise and Zillow's premium Showcase listings to get your home seen by more buyers.
Get startedList with your own agent
Get your home in front of millions of buyers by listing it on Zillow.
Learn how to do itSell it yourself
Take full control of how buyers see your home on Zillow by listing For Sale by Owner (FSBO).
List your homeWhat's special
Zillow last checked:
Listing updated:
Listed by:
Rich Schur 719-210-6230,
Schur Success Realty & Auction, LLC
Bought with:
Non-member Agent
Non-Member Office
Source: My State MLS,MLS#: 11330004
Facts & features
Interior
Bedrooms & bathrooms
- Bedrooms: 4
- Bathrooms: 4
- Full bathrooms: 4
Rooms
- Room types: Den, Dining Room, En Suite, Family Room, First Floor Bathroom, First Floor Master Bedroom, Formal Room, Great Room, Kitchen, Laundry Room, Master Bedroom, Media Room
Kitchen
- Features: Open
Basement
- Area: 0
Heating
- Propane, Radiant
Cooling
- Central
Appliances
- Included: Dishwasher, Disposal, Refrigerator, Microwave, Oven, Water Heater
Features
- Flooring: Carpet, Stone
- Basement: Full,Partially Finished,Walk-Out Access
- Number of fireplaces: 3
Interior area
- Total structure area: 9,181
- Total interior livable area: 9,181 sqft
- Finished area above ground: 9,181
Property
Parking
- Total spaces: 6
- Parking features: Driveway, Detached
- Garage spaces: 6
- Has uncovered spaces: Yes
Features
- Stories: 2
- Patio & porch: Deck
- Has view: Yes
- View description: Mountain, Scenic, Wooded
Lot
- Size: 35.03 Acres
- Features: Equestrian Property, Trees
Details
- Additional structures: Barn(s), Stable(s)
- Parcel number: 000000000.0000000001.000
- Lease amount: $0
- Special conditions: Auction,Estate
Construction
Type & style
- Home type: SingleFamily
- Property subtype: Single Family Residence
Materials
- Frame, Stucco Siding
- Roof: Metal
Condition
- New construction: No
- Year built: 2005
Utilities & green energy
- Electric: Amps(0)
- Sewer: Private Septic
- Water: Well
Community & HOA
HOA
- Has HOA: Yes
Location
- Region: Colorado Springs
Financial & listing details
- Price per square foot: $117/sqft
- Tax assessed value: $1,279,811
- Annual tax amount: $8,263
- Date on market: 2/7/2025
- Date available: 08/07/2024
- Listing agreement: Exclusive
Price history
| Date | Event | Price |
|---|---|---|
| 12/5/2024 | Sold | $1,078,000+618.7%$117/sqft |
Source: My State MLS #11330004 Report a problem | ||
| 5/7/1996 | Sold | $150,000$16/sqft |
Source: Public Record Report a problem | ||
Public tax history
| Year | Property taxes | Tax assessment |
|---|---|---|
| 2025 | $8,263 -48.4% | $131,560 +5.8% |
| 2024 | $16,022 +135.5% | $124,290 +520.5% |
| 2023 | $6,805 -4.7% | $20,030 -84.6% |
| 2022 | $7,140 | $129,980 -3.2% |
| 2021 | -- | $134,280 +4.1% |
| 2020 | $6,951 +0.2% | $129,040 |
| 2019 | $6,940 | $129,040 |
Find assessor info on the county website
Neighborhood: 80926
Nearby homes
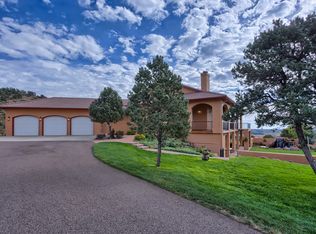
- $1,376,0004 bd3 ba5.1k sqft14435 Aiken Ride Vw, Colorado Springs, CO 80926Off Market
- $496,2003 bd3 ba3.6k sqft3730 Mount Pittsburg Vw, Colorado Springs, CO 80926Off Market
- $1,121,6003 bd2 ba2.7k sqft3755 Turkey Canon Ranch Rd, Colorado Springs, CO 80926Off Market
- $1,350,0004 bd4 ba4.6k sqft3525 Turkey Canon Ranch Rd, Colorado Springs, CO 80926Sold
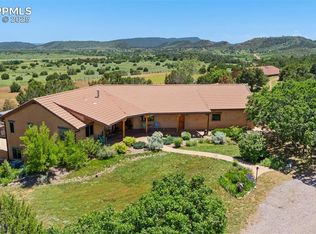
- $864,3003 bd2 ba2k sqft14520 Aiken Ride Vw, Colorado Springs, CO 80926Off Market
- $1,304,6004 bd3 ba2.7k sqft14680 Aiken Ride Vw, Colorado Springs, CO 80926Off Market
- $--38.73 acres14430 Aiken Ride View, Colorado Springs, CO 80926Off Market
- $--38.73 acres14430 Aiken Ride, Colorado Springs, CO 80926Off Market
Nearby schools
GreatSchools rating
- 2/10Penrose Elementary SchoolGrades: PK-6Distance: 15.1 mi
- 5/10Florence High SchoolGrades: 7-12Distance: 18.6 mi
Schools provided by the listing agent
- District: 000000
Source: My State MLS. This data may not be complete. We recommend contacting the local school district to confirm school assignments for this home.
Get a cash offer in 3 minutes
Find out how much your home could sell for in as little as 3 minutes with a no-obligation cash offer.
Estimated market value
$1,480,000
Get a cash offer in 3 minutes
Find out how much your home could sell for in as little as 3 minutes with a no-obligation cash offer.
Estimated market value
$1,480,000
- Colorado
- El Paso County
- Colorado Springs
- 80926
- 14525 Aiken Ride Vw
Nearby cities
Nearby neighborhoods
- Briargate Real estate
- Central Colorado Springs Real estate
- Cimarron Hills Real estate
- East Colorado Springs Real estate
- Northeast Colorado Springs Real estate
- Northwest Colorado Springs Real estate
- Old Colorado City Real estate
- Powers Real estate
- Southeast Colorado Springs Real estate
- Southwest Colorado Springs Real estate
Nearby zip codes
Other Colorado Springs Topics
- Apartments for Rent in 80926
- Houses for Sale in 80926
- Houses for Rent in 80926
- 80926 Real Estate
- Colorado Springs Condos
- Houses for Sale in Colorado Springs
- Newest Listings in Colorado Springs
- Colorado Springs Home Values
- Colorado Springs Real Estate Agents
- Colorado Springs Refinance
- Colorado Springs Mortgage Rates
