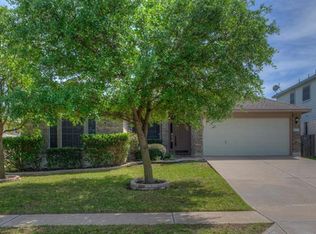
Coming home should feel effortless, and this Avery Ranch 5-bedroom, 3 full bathroom manages to be both impressive and deeply functional. Freshly updated with new interior paint and carpet, the home opens with an airy, two-story entry that immediately feels bright and welcoming. To your right, formal living and dining spaces offer a sophisticated touch for hosting, while the staircase is situated to the left for a great, architectural flow. The heart of the home is designed for connection. At the rear, the main living room features a wall of windows that brings the outdoors in, centered around an open-concept kitchen and dining area. The kitchen provides an incredible amount of storage within its wood cabinetry, complemented by Corian countertops, a tile backsplash, and a center island with a breakfast bar. A guest bedroom and full bathroom are conveniently located on the main floor, offering privacy for visitors or a quiet home office. Upstairs, the layout is centered around a spacious game room that serves as a flexible hub for lounging or play. The primary suite is generously sized, big enough to accommodate a full sitting area or workspace in addition to your bedroom furniture. Its ensuite bath is beautiful, featuring separate vanities, a step-in shower, a walk-in closet, and a standalone clawfoot tub. Three more guest bedrooms and another full bath are also located on this level, giving everyone their own space. The backyard is a private, quiet escape, featuring a covered patio, a large grassy lawn, and a stone garden. While the home feels secluded, it is perfectly positioned for an active lifestyle with quick access to major highways, local hike and bike trails, and top-rated schools within Leander ISD.
73 days
|
549
|
25
|
Zillow last checked:
Listing updated:
Listed by:
Kevin McCord512-784-9644,
Bramlett Partners(512) 850-5717
Source: Unlock MLS,MLS#: 3227211
Facts & features
Interior
Bedrooms & bathrooms
Bedrooms: 5
Bathrooms: 3
Full bathrooms: 3
Main level bedrooms: 1
Primary bedroom
Features: Ceiling Fan(s), Walk-In Closet(s)
Level: Second
Primary bathroom
Features: Double Vanity, Separate Shower, Soaking Tub
Level: Second
Game room
Level: Second
Kitchen
Level: Main
Heating
Central
Cooling
Ceiling Fan(s), Central Air
Appliances
Included: Dishwasher, Disposal, Microwave, Free-Standing Gas Range, Gas Water Heater
Features
Breakfast Bar, Ceiling Fan(s), High Ceilings, Corain Counters, Electric Dryer Hookup, Entrance Foyer, Interior Steps, Kitchen Island, Multiple Living Areas, Open Floorplan, Pantry, Recessed Lighting, Soaking Tub, Walk-In Closet(s), Washer Hookup
Explore the cost of this home by adjusting the details. Changes won't be saved.
Principal & interest
$1,547
Mortgage insurance
$0
Property taxes
$170
Home insurance
$105
HOA fees
$0
Utilities
Not included
All calculations are estimates and provided by Zillow, Inc. for informational purposes only. Actual amounts may vary.
HOA fees may include property taxes on listings classified as Co-Ops. Contact the listing agent and/or owner for fee details.
Mortgage interest rates are dependent on a number of factors, including credit score, down payment, and repayment length. Interest rate data provided by Zillow Group Marketplace, Inc. as of 1/1/1970 from various mortgage lenders with which we have lead or other similar arrangements; the Estimated Payment is an average of those rates.
See how much you could borrow to make a competitive offer.