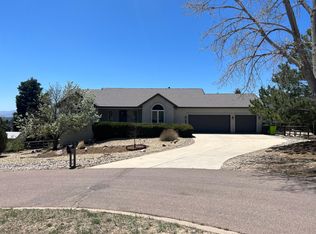
Welcome home to this exceptional two-story residence in the highly sought-after Gleneagle subdivision, located within the award-winning Academy School District 20. From the moment you arrive, you will be captivated by the prime, commanding views of the Front Range and Pikes Peak. Step inside to find a main level bathed in natural sunlight, highlighting the elegant wood laminate flooring, updated ceiling fans, and modern light fixtures throughout. The heart of the home features a sunken family room complete with custom built-ins, a cozy gas fireplace, and a ceiling fan. Nearby, the gourmet eat-in kitchen boasts a center island and updated stainless steel appliances. For seamless indoor-outdoor entertaining, the kitchen walks out to a large, covered concrete back patio overlooking a massive backyard. This outdoor oasis provides natural privacy with mature trees and features pristine, low-maintenance artificial turf, alongside convenient, dedicated extra parking. The upper level is intelligently designed for modern living, hosting four bedrooms and a dedicated laundry room to make chores a breeze. The gorgeous primary suite serves as a private retreat, boasting dramatic vaulted ceilings, a generous walk-in closet, and a spa-like attached bath complete with heated tile floors and a relaxing jetted tub. Downstairs, the finished basement expands your living space with a large secondary family room or flexible recreation area. This lower level also includes a private fifth bedroom with an attached 3/4 bath, making it the perfect setup for any flexible living space goals! Additional premium features include a whole-house humidifier for year-round comfort, NEW Central A/C, an efficient whole house fan to keep the home cool and utilities low, and a durable Class 4 impact-resistant shingle roof for peace of mind. Do not miss your chance to own this move-in ready home!
Under contract
Price cut: $5K (6/16)
$634,900
14525 Bermuda Dunes Way, Colorado Springs, CO 80921
5beds
3,366sqft
Single Family Residence
Built in 1992
0.33 Acres Lot
$-- Zestimate®
$189/sqft
$5/mo HOA
What's special
- 53 days |
- 713 |
- 83 |
Zillow last checked:
Listing updated:
Listed by:
Ryan Marquez 719-924-3292,
Better Homes and Gardens Real Estate Kenney & Company,
Thomas Kenney 719-650-7290
Source: elevateMLS,MLS#: 9285518
Facts & features
Interior
Bedrooms & bathrooms
- Bedrooms: 5
- Bathrooms: 4
- Full bathrooms: 2
- 3/4 bathrooms: 1
- 1/2 bathrooms: 1
Other
- Level: Upper
- Area: 289 Square Feet
- Dimensions: 17 x 17
Heating
- Forced Air, Natural Gas
Cooling
- Attic Fan, Ceiling Fan(s), Central Air
Appliances
- Included: 220v in Kitchen, Dishwasher, Disposal, Dryer, Microwave, Oven, Range, Refrigerator, Washer, Humidifier
- Laundry: Electric Hook-up, Upper Level
Features
- 5-Pc Bath, Crown Molding, Vaulted Ceiling(s), High Speed Internet, Pantry
- Flooring: Carpet, Ceramic Tile, Wood Laminate
- Basement: Full,Partially Finished
- Has fireplace: Yes
- Fireplace features: Gas, Masonry
Interior area
- Total structure area: 3,366
- Total interior livable area: 3,366 sqft
- Finished area above ground: 2,552
- Finished area below ground: 814
Video & virtual tour
Property
Parking
- Total spaces: 2
- Parking features: Attached
- Attached garage spaces: 2
Features
- Levels: Two
- Stories: 2
- Patio & porch: Concrete, Covered, See Prop Desc Remarks
- Has view: Yes
- View description: Mountain(s), View of Pikes Peak
Lot
- Size: 0.33 Acres
Details
- Additional structures: Storage
- Parcel number: 6131304008
Construction
Type & style
- Home type: SingleFamily
- Property subtype: Single Family Residence
Materials
- Brick, Masonite, Framed on Lot, Frame
- Roof: Composite Shingle
Condition
- Existing Home
- New construction: No
- Year built: 1992
Utilities & green energy
- Water: Municipal
- Utilities for property: Electricity Connected, Natural Gas Connected
Community & HOA
HOA
- Has HOA: Yes
- Services included: Other
- HOA fee: $63 annually
Location
- Region: Colorado Springs
Financial & listing details
- Price per square foot: $189/sqft
- Tax assessed value: $609,330
- Annual tax amount: $2,890
- Date on market: 5/14/2026
- Listing terms: Cash,Conventional,FHA,VA Loan
- Electric utility on property: Yes
Estimated market value
Not available
Estimated sales range
Not available
Not available
Price history
| Date | Event | Price |
|---|---|---|
| 6/26/2026 | Pending sale | $634,900$189/sqft |
Source: | ||
| 6/26/2026 | Contingent | $634,900$189/sqft |
Source: | ||
| 6/16/2026 | Price change | $634,900-0.8%$189/sqft |
Source: | ||
| 5/20/2026 | Listed for sale | $639,900$190/sqft |
Source: | ||
| 5/18/2026 | Pending sale | $639,900$190/sqft |
Source: | ||
| 5/14/2026 | Listed for sale | $639,900+111.2%$190/sqft |
Source: | ||
| 7/21/2008 | Sold | $303,000+13.1%$90/sqft |
Source: Public Record Report a problem | ||
| 5/22/2003 | Sold | $268,000+18.6%$80/sqft |
Source: Public Record Report a problem | ||
| 3/31/2000 | Sold | $226,000+11.9%$67/sqft |
Source: Public Record Report a problem | ||
| 5/23/1996 | Sold | $202,000$60/sqft |
Source: Public Record Report a problem | ||
Public tax history
| Year | Property taxes | Tax assessment |
|---|---|---|
| 2024 | $3,610 +12.8% | $40,820 |
| 2023 | $3,199 -7.1% | $40,820 +34.1% |
| 2022 | $3,443 | $30,450 -2.8% |
| 2021 | -- | $31,330 +12.4% |
| 2020 | $3,204 +0.7% | $27,870 |
| 2019 | $3,182 -1.1% | $27,870 -0.2% |
| 2018 | $3,216 -0.3% | $27,920 |
| 2017 | $3,224 +0.3% | $27,920 +24.2% |
| 2016 | $3,216 +42.5% | $22,480 |
| 2015 | $2,257 +9.1% | $22,480 +9% |
| 2014 | $2,068 | $20,620 |
| 2013 | -- | -- |
| 2012 | -- | $20,620 |
| 2011 | $2,125 | $20,620 -8% |
| 2010 | -- | $22,420 |
| 2009 | -- | $22,420 +1% |
| 2008 | -- | $22,200 |
| 2006 | -- | $22,200 +12.3% |
| 2004 | -- | $19,770 |
| 2003 | $1,841 +2.4% | $19,770 -5.2% |
| 2002 | $1,797 -5.5% | $20,850 -2.7% |
| 2001 | $1,902 | $21,420 |
Find assessor info on the county website
Monthly payment
Est. payment$--/mo
Payment breakdown
Explore the cost of this home by adjusting the details. Changes won't be saved.All calculations are estimates and provided by Zillow, Inc. for informational purposes only. Actual amounts may vary.
HOA fees may include property taxes on listings classified as Co-Ops. Contact the listing agent and/or owner for fee details.
Mortgage interest rates are dependent on a number of factors, including credit score, down payment, and repayment length. Interest rate data provided by Zillow Group Marketplace, Inc. as of 1/1/1970 from various mortgage lenders with which we have lead or other similar arrangements; the Estimated Payment is an average of those rates.
See how much you could borrow to make a competitive offer.
Climate risks
Neighborhood: 80921
Nearby schools
GreatSchools rating
- 9/10Antelope Trails Elementary SchoolGrades: PK-5Distance: 0.9 mi
- 7/10Discovery Canyon Campus Middle SchoolGrades: 6-8Distance: 2 mi
- 6/10Discovery Canyon Campus SchoolGrades: 9-12Distance: 2 mi
Schools provided by the listing agent
- District: Academy-20
Source: elevateMLS. This data may not be complete. We recommend contacting the local school district to confirm school assignments for this home.
A local agent can set up tours, give advice and negotiate with sellers.
- Colorado
- El Paso County
- Colorado Springs
- 80921
- 14525 Bermuda Dunes Way
Nearby cities
Nearby neighborhoods
- Briargate Real estate
- Central Colorado Springs Real estate
- Cimarron Hills Real estate
- East Colorado Springs Real estate
- Northeast Colorado Springs Real estate
- Northwest Colorado Springs Real estate
- Old Colorado City Real estate
- Powers Real estate
- Southeast Colorado Springs Real estate
- Southwest Colorado Springs Real estate
Nearby zip codes
Other Colorado Springs Topics
- Apartments for Rent in 80921
- Houses for Sale in 80921
- Houses for Rent in 80921
- 80921 Real Estate
- Colorado Springs Condos
- Houses for Sale in Colorado Springs
- Newest Listings in Colorado Springs
- Colorado Springs Home Values
- Colorado Springs Real Estate Agents
- Colorado Springs Refinance
- Colorado Springs Mortgage Rates