Skip main navigation
Sold for $799,000
  • $799,000

    14525 Carona Dr, Silver Spring, MD 20905

    5beds
    2,904sqft
    Single Family Residence
    Built in 1982
    0.57 Acres Lot
    $804,200 Zestimate®
    $275/sqft
    $4,103 Estimated rent

    Home value

    $804,200

    $732,000 - $885,000

    $4,103/mo

    Zestimate® history
    Loading
    Loading...

    Owner options

    List your home for rent

    $4,103/mo

    Rent Zestimate®

    Find your next renter with Zillow Rental Manager. Plus, with online applications, you can quickly screen prospective tenants – for free.

    Learn more

    $4,103/mo

    Rent Zestimate®

    Refinance and save

    $4,749/mo

    Est. payment

    Refinancing to a lower rate could help reduce your monthly payments and save thousands over the life of the loan.

    See today's rates

    $4,749/mo

    Est. payment

    Explore your selling options

    Work with a Zillow partner agent

    Leverage their expertise and Zillow's premium Showcase listings to get your home seen by more buyers.

    Get started

    List with your own agent

    Get your home in front of millions of buyers by listing it on Zillow.

    Learn how to do it

    Sell it yourself

    Take full control of how buyers see your home on Zillow by listing For Sale by Owner (FSBO).

    List your home

    What's special

    Cozy fireplaceSpacious trex deckBright and airy foyerWarm brick accent wallCozy eat-in nookSparkling new energy-efficient windowsSun-drenched kitchen
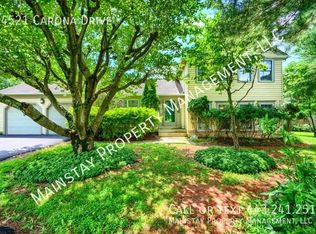
    Discover a home where classic elegance meets contemporary living in the heart of Naples Manor. This stunning 5-bedroom, 3.5-bath colonial isn’t just a house—it’s a place to build memories, entertain effortlessly, and unwind in comfort. From the moment you arrive, the sparkling new energy-efficient windows catch your eye, adding undeniable curb appeal while flooding the home with natural light. A freshly paved 100-foot driveway welcomes you home, leading through a beautifully landscaped front yard that sets the tone for what’s inside. Step into a bright and airy foyer, where classic design meets thoughtful updates. To the left, the inviting living room draws you in with its warm brick accent wall and cozy fireplace—a perfect setting for everything from festive holiday gatherings to quiet evenings by the fire. Need a private home office or a comfortable guest suite? The versatile fifth bedroom on this level offers endless possibilities. A convenient powder room and a laundry room add practicality to the space. To the right of the foyer, the sun-drenched kitchen overlooks the front yard, offering a cozy eat-in nook—an ideal spot to enjoy your morning coffee. The dining room is perfect for hosting dinner parties, and it flows effortlessly into a bonus room, creating additional space for a playroom, sitting area, or even a bar for entertaining. Sliding doors lead to a spacious Trex deck with post-top lighting, where you can grill out, dine al fresco, or simply unwind under the stars. Upstairs, the two-level primary suite provides a true owner’s retreat, complete with a private sitting area or office space. The remodeled en-suite bath with heated floors is the perfect place to start and end your day in luxury. Three additional bedrooms share a nicely updated hall bath. The lower level is an unexpected bonus, offering a spacious recreation room perfect for movie nights, game days, or even a home gym. This versatile space also includes a full bath and extra storage. Recent upgrades include a new HVAC system (2021), attic insulation (2021), low-maintenance vinyl siding and trim (2020), and a relined and recapped chimney (2020). The attached garage is equipped with a dedicated EV charger, and the home also features a whole-house generator (2013) and Guardian alarm system for ultimate convenience and peace of mind. Plus, an invisible fence for pets is already in place and ready to be reactivated. Situated just minutes from the ICC and Glenmont Metro station, this home offers easy access for commuters while maintaining a peaceful suburban feel. Optional membership at the Stonegate Swim Club provides a fantastic summer escape just around the corner. With timeless charm, modern upgrades, and a prime location, this exceptional home in Naples Manor is ready to welcome its next owner. Don’t miss the opportunity to make it yours!

    Zillow last checked:

    Listing updated:

    Listed by:

    Karen Ringo 213-215-3495,

    Compass

    Bought with:

    Joan Huang, 0225067356

    Evergreen Properties

    Source: Bright MLS,MLS#: MDMC2165102MLS Logo

    Facts & features

    Interior

    Bedrooms & bathrooms
    • Bedrooms: 5
    • Bathrooms: 4
    • Full bathrooms: 3
    • 1/2 bathrooms: 1
    • Main level bathrooms: 1
    • Main level bedrooms: 1
    Basement
    • Area: 1258
    Heating
    • Forced Air, Natural Gas
    Cooling
    • Central Air, Electric
    Appliances
    • Included: Cooktop, Microwave, Dishwasher, Disposal, Refrigerator, Ice Maker, Washer, Dryer, Gas Water Heater
    • Laundry: Main Level
    Features
    • Breakfast Area, Formal/Separate Dining Room, Eat-in Kitchen, Primary Bath(s), Recessed Lighting, Walk-In Closet(s), Ceiling Fan(s)
    • Flooring: Carpet
    • Windows: Window Treatments
    • Basement: Full
    • Number of fireplaces: 1
    Interior area
    • Total structure area: 3,682
    • Total interior livable area: 2,904 sqft
    • Finished area above ground: 2,424
    • Finished area below ground: 480

    Property

    Parking
    • Total spaces: 2
    • Parking features: Garage Faces Front, Garage Door Opener, Driveway, Paved, Attached
    • Attached garage spaces: 2
    • Has uncovered spaces: Yes
    Accessibility
    • Accessibility features: None
    Features
    • Levels: Three
    • Stories: 3
    • Pool features: None
    Lot
    • Size: 0.57 Acres
    Details
    • Additional structures: Above Grade, Below Grade
    • Parcel number: 160502100590
    • Zoning: R200
    • Special conditions: Standard

    Construction

    Type & style
    • Home type: SingleFamily
    • Architectural style: Colonial
    • Property subtype: Single Family Residence
    Materials
    • Brick
    • Foundation: Permanent
    Condition
    • New construction: No
    • Year built: 1982

    Utilities & green energy

    • Sewer: Public Sewer
    • Water: Public

    Community & neighborhood

    Security
    • Security features: Security System
    Location
    • Region: Silver Spring
    • Subdivision: Naples Manor

    Other

    Other facts
    • Listing agreement: Exclusive Right To Sell
    • Ownership: Fee Simple

    Price history

    DateEventPrice
    4/28/2025Sold$799,000$275/sqft
    Source: Bright MLS #MDMC2165102 Report a problem
    3/26/2025Contingent$799,000$275/sqft
    Source: Bright MLS #MDMC2165102 Report a problem
    3/22/2025Listed for sale$799,000+29.9%$275/sqft
    Source: Bright MLS #MDMC2165102 Report a problem
    10/13/2020Sold$615,000+0.8%$212/sqft
    Source: Public Record Report a problem
    9/29/2020Pending sale$610,000$210/sqft
    Source: Bright MLS #MDMC722282 Report a problem
    9/29/2020Listed for sale$610,000$210/sqft
    Source: Bright MLS #MDMC722282 Report a problem
    8/30/2020Listing removed$610,000$210/sqft
    Source: Redfin Corp #MDMC722282 Report a problem
    8/27/2020Listed for sale$610,000$210/sqft
    Source: Bright MLS #MDMC722282 Report a problem

    Public tax history

    YearProperty taxesTax assessment
    2025$8,318 +19.3%$649,467 +7.2%
    2024$6,972 +7.7%$605,633 +7.8%
    2023$6,473 +10%$561,800 +5.3%
    2022$5,886 +5.7%$533,400 +5.6%
    2021$5,568 +5.9%$505,000 +6%
    2020$5,258 +1.4%$476,600
    2019$5,186 -0.2%$476,600 +1.3%
    2018$5,195 -2.2%$470,267 +0.7%
    2017$5,314 +3.2%$467,100 +2.7%
    2016$5,152 $454,733 +2.8%
    2015$5,152 $442,367 +2.9%
    2014$5,152 $430,000
    2013-- $430,000
    2012-- $430,000 -17.2%
    2011-- $519,080
    2010-- $519,080
    2009-- $519,080 -16.9%
    2008-- $624,810 +17.9%
    2007-- $530,140 +21.7%
    2006-- $435,470 +27.8%
    2005-- $340,800 +11.5%
    2004-- $305,600
    2003-- $305,600 +29.9%
    2002-- $235,200
    2001-- $235,200

    Find assessor info on the county website

    Neighborhood: 20905

    Nearby schools

    GreatSchools rating
    Schools provided by the listing agent
    • District: Montgomery County Public Schools

    Source: Bright MLS. This data may not be complete. We recommend contacting the local school district to confirm school assignments for this home.

    Get a cash offer in 3 minutes
    Find out how much your home could sell for in as little as 3 minutes with a no-obligation cash offer.
    Estimated market value
    $804,200
    Get a cash offer in 3 minutes
    Find out how much your home could sell for in as little as 3 minutes with a no-obligation cash offer.
    Estimated market value
    $804,200