Skip main navigation
For sale
  • Price cut: $15K (6/22)
    $660,000

    14525 Flagship St, San Leandro, CA 94577

    2beds
    1,338sqft
    : 
    Loading
    Get pre-qualified
    Condominium
    Built in 1984
    -- sqft lot
    $661,100 Zestimate®
    $493/sqft
    $418/mo HOA

    What's special

    Cozy fireplaceLight-filled two-story homeUpdated kitchenSoaring vaulted ceilings
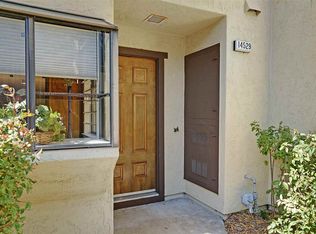
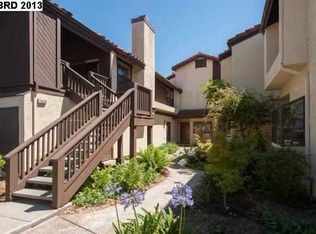
    Welcome to 14525 Flagship Street, a beautiful townhouse-style condo in the gated Marina Seagate community of San Leandro. This light-filled, two-story home offers an open and airy floor plan with soaring vaulted ceilings, updated flooring and light fixtures, a skylight, and a cozy fireplace that creates a warm and inviting living space. The updated kitchen and bathrooms provide modern style and functionality, while sliding glass doors off the living room open to a patio featuring a storage closet and a lovely view of the mature landscaping — the perfect spot for relaxing or entertaining. With 2 bedrooms (includes a primary suite), approx. 1338 sq. ft. of living space, 2.5 bathrooms, and thoughtful updates throughout, this home combines comfort, convenience, and style. One of the standout features is the rare side-by-side parking for two cars in the garage. Access to the garage is located directly across from the front door — an exceptional convenience not often found in condo living. Residents of Marina Seagate enjoy resort-style amenities, including a swimming pool, basketball court, and pickleball/tennis courts. The community has recently benefited from repaved streets and fresh exterior painting, enhancing both appearance and value. Ideally located near the San Leandro Marina, Monarch Bay Golf Course, restaurants, shopping, Kaiser, and Oakland International Airport, this home offers easy access to recreation, commuting, and everyday essentials.
    55 days
    |
    576
    |
    27
    |

    Zillow last checked:

    Listing updated:

    Listed by:

    Michelle Miller DRE #01012751 510-701-3442,

    Vanguard Properties

    Source: bridgeMLS/CCAR/Bay East AOR,MLS#: 41135046MLS Logo

    Loading...

      Facts & features

      Interior

      Bedrooms & bathrooms
      • Bedrooms: 2
      • Bathrooms: 3
      • Full bathrooms: 2
      • 1/2 bathrooms: 1
      Kitchen
      • Features: Breakfast Bar, Stone Counters, Dishwasher, Gas Range/Cooktop, Refrigerator, Updated Kitchen
      Heating
      • Forced Air
      Cooling
      • Central Air
      Appliances
      • Included: Dishwasher, Gas Range, Refrigerator, Dryer, Washer, Gas Water Heater
      • Laundry: Laundry Closet
      Features
      • Dining Area, Breakfast Bar, Updated Kitchen
      • Flooring: Laminate, Tile, Carpet
      • Doors: Mirrored Closet Door(s)
      • Number of fireplaces: 1
      • Fireplace features: Gas Starter, Living Room
      Interior area
      • Total structure area: 1,338
      • Total interior livable area: 1,338 sqft

      Property

      Parking
      • Total spaces: 2
      • Parking features: Detached, Garage, Parking Spaces, Assigned, Garage Faces Front, Garage Door Opener, Side By Side
      • Garage spaces: 2
      Accessibility
      • Accessibility features: None
      Features
      • Levels: Two Story,Two
      • Stories: 2
      • Pool features: In Ground, Community
      • Has spa: Yes
      • Spa features: Heated
      Lot
      • Size: 9,583 Square Feet
      • Features: Level
      Details
      • Parcel number: 80G140595
      • Special conditions: Standard

      Construction

      Type & style
      • Home type: Condo
      • Architectural style: Contemporary
      • Property subtype: Condominium
      Materials
      • Stucco
      • Foundation: Slab
      Condition
      • Existing
      • New construction: No
      • Year built: 1984

      Utilities & green energy

      • Electric: No Solar
      • Sewer: Public Sewer
      • Water: Public

      Community & HOA

      Community
      • Security: Carbon Monoxide Detector(s), Security Gate, Security Patrol, Smoke Detector(s)
      HOA
      • Has HOA: Yes
      • Amenities included: Greenbelt, Pool, Gated, Spa/Hot Tub, Tennis Court(s), Close to Golf Course, Guest Parking
      • Services included: Reserves, Management Fee, Insurance, Maintenance Grounds, Maintenance Structure
      • HOA fee: $418 monthly
      • HOA name: MARINA SEAGATE HOA
      • HOA phone: 925-743-3080
      Location
      • Region: San Leandro

      Financial & listing details

      • Price per square foot: $493/sqft
      • Tax assessed value: $681,290
      • Date on market: 5/15/2026
      • Listing terms: Assumable,Cash,Conventional,VA Loan,Call Listing Agent

        Estimated market value

        $661,100

        $628,000 - $694,000

        $2,998/mo

        Price history

        DateEventPrice
        6/22/2026Price change$660,000-2.2%$493/sqft
        Source: bridgeMLS/CCAR/Bay East AOR #41135046 Report a problem
        5/16/2026Listed for sale$675,000+5.1%$504/sqft
        Source: bridgeMLS/CCAR/Bay East AOR #41135046 Report a problem
        9/7/2021Sold$642,000+9.7%$480/sqft
        Source: Public Record Report a problem
        6/4/2018Sold$585,000+11.4%$437/sqft
        Source: Bay East AOR #40816859 Report a problem
        4/20/2018Pending sale$525,000$392/sqft
        Source: United Brokers Real Estate #40816859 Report a problem
        4/10/2018Listed for sale$525,000+61%$392/sqft
        Source: United Brokers Real Estate #40816859 Report a problem
        8/13/2002Sold$326,000$244/sqft
        Source: Bay East AOR #11143017 Report a problem

        Public tax history

        YearProperty taxesTax assessment
        2025-- $681,290 +2%
        2024$9,105 +0.7%$667,936 +2%
        2023$9,042 +2.8%$654,840 +2%
        2022$8,792 +5.4%$642,000 +4.4%
        2021$8,341 +2.7%$614,934 +1%
        2020$8,124 +3%$608,633 +2%
        2019$7,886 +44.4%$596,700 +43.8%
        2018$5,462 $414,938 +2%
        2017$5,462 +5.4%$406,804 +2%
        2016$5,181 +18.7%$398,831 +20.9%
        2015$4,367 +7.7%$330,000 -14.3%
        2014$4,054 $385,148 +35.1%
        2013-- $285,000 +18.8%
        2012-- $240,000 -10.8%
        2011-- $269,000 -12.7%
        2010-- $308,000 -9.4%
        2009-- $340,000 -5.4%
        2008-- $359,457 +2%
        2007-- $352,408 +2%
        2006-- $345,500 +2%
        2005-- $338,726 +2%
        2004-- $332,086 +1.9%
        2003-- $326,000 +51%
        2002-- $215,951 +2%
        2001$2,379 $211,717

        Find assessor info on the county website

        Monthly payment

        Est. payment

        Payment breakdown

        Explore the cost of this home by adjusting the details. Changes won't be saved.
        All calculations are estimates and provided by Zillow, Inc. for informational purposes only. Actual amounts may vary.
        HOA fees may include property taxes on listings classified as Co-Ops. Contact the listing agent and/or owner for fee details.
        Mortgage interest rates are dependent on a number of factors, including credit score, down payment, and repayment length. Interest rate data provided by Zillow Group Marketplace, Inc. as of 1/1/1970 from various mortgage lenders with which we have lead or other similar arrangements; the Estimated Payment is an average of those rates.
        See how much you could borrow to make a competitive offer.

        Climate risks

        Neighborhood: Marina Faire

        Getting around

        21 / 100
        Car-Dependent
        25 / 100
        Some Transit

        Nearby schools

        GreatSchools rating

        A local agent can set up tours, give advice and negotiate with sellers.

        Browse local experts

        Similar homes

        Skip to the end of the carouselSkip to the beginning of the carousel
            • Local buyer's agents are ready to help