Warning: Visiting This Home May Have Lasting Side Effects. Be warned—this home has been known to cause a surprising influx of out-of-town visitors, thanks to its abundant space and inviting atmosphere. The oversized three-car garage may tempt you into expanding your vehicle collection “just because you can.” The stunning lake view from your private primary bedroom balcony could make it dangerously easy to lose track of time in the morning and make you late for commitments. The open, thoughtfully designed floor plan make you an easy target to host every family holiday gathering from now until forever. The expansive bonus room above the garage could earn you a permanent title as the official host of Super Bowl parties and game nights. With five spacious bedrooms, don’t be surprised if your kids become a little too comfortable—delaying their departure from the nest longer than expected. And with this dedicated home office space, you may find yourself embracing the work-from-home lifestyle so completely that you’ll be begging your boss to make it permanent—just to avoid the commute, the breakroom drama, and the endless loop of office politics. Indigo Lakes is known for its low HOA fees and impressive amenities, including a clubhouse, fitness center, tennis courts, and a newly constructed playground. Families will love the walkable, gated access to A-rated Oak Ridge Middle School and the community’s proximity to top dining, shopping, golf, and Naples’ world-famous beaches. This is a rare opportunity to enjoy elegant, spacious, lakefront living in one of North Naples’ most desirable communities. Don’t miss your chance to call this exceptional property home.
Sold for $835,000
$835,000
14525 Indigo Lakes CIR, NAPLES, FL 34119
4beds
3,922sqft
Single Family Residence
Built in 2004
10,018 Square Feet Lot
$831,000 Zestimate®
$213/sqft
$7,799 Estimated rent
Home value
$831,000
$748,000 - $931,000
$7,799/mo
Zestimate® history
Owner options
List your home for rent
$7,799/mo
Rent Zestimate®
Find your next renter with Zillow Rental Manager. Plus, with online applications, you can quickly screen prospective tenants – for free.
$7,799/mo
Rent Zestimate®
Refinance and save
$9,210/mo
Est. payment
Refinancing to a lower rate could help reduce your monthly payments and save thousands over the life of the loan.
$9,210/mo
Est. payment
Explore your selling options
Work with a Zillow partner agent
Leverage their expertise and Zillow's premium Showcase listings to get your home seen by more buyers.
Get startedList with your own agent
Get your home in front of millions of buyers by listing it on Zillow.
Learn how to do itSell it yourself
Take full control of how buyers see your home on Zillow by listing For Sale by Owner (FSBO).
List your homeWhat's special
Stunning lake viewDedicated home office spaceFive spacious bedroomsOversized three-car garageAbundant spacePrivate primary bedroom balcony
Zillow last checked:
Listing updated:
Listed by:
Renee Hahn 239-287-2576,
Alfred Robbins Realty Group
Bought with:
Gunilla Rubino, LLC
Coldwell Banker Realty
Source: SWFLMLS,MLS#: 225035668 Originating MLS: Naples
Originating MLS: NaplesFacts & features
Interior
Bedrooms & bathrooms
- Bedrooms: 4
- Bathrooms: 4
- Full bathrooms: 4
Rooms
- Room types: Balcony, Den - Study, Family Room, Great Room, Guest Bath, Guest Room, Screened Balcony, Screened Lanai/Porch, 4 Bedrooms Plus Den
Primary bedroom
- Dimensions: 21 x 14
Bedroom
- Dimensions: 12 x 14
Bedroom
- Dimensions: 13 x 12
Bedroom
- Dimensions: 13 x 12
Den
- Dimensions: 12 x 14
Dining room
- Dimensions: 11 x 14
Family room
- Dimensions: 20 x 18
Garage
- Dimensions: 21 x 35
Great room
- Dimensions: 22 x 23
Kitchen
- Dimensions: 16 x 17
Other
- Dimensions: 49 x 22
Living room
- Dimensions: 17 x 13
Utility room
- Dimensions: 11 x 6
Heating
- Central
Cooling
- Ceiling Fan(s), Central Air
Appliances
- Included: Dishwasher, Disposal, Microwave, Range, Refrigerator/Icemaker
- Laundry: Washer/Dryer Hookup, Inside, Laundry Tub
Features
- Built-In Cabinets, Exclusions, Foyer, French Doors, Laundry Tub, Pantry, Smoke Detectors, Walk-In Closet(s), Window Coverings, Balcony, Den - Study, Family Room, Great Room, Guest Bath, Guest Room, Laundry in Residence, Screened Balcony, Screened Lanai/Porch
- Flooring: Carpet, Wood
- Doors: French Doors
- Windows: Window Coverings, Shutters - Manual
- Has fireplace: No
Interior area
- Total structure area: 5,027
- Total interior livable area: 3,922 sqft
Property
Parking
- Total spaces: 3
- Parking features: Driveway, Guest, Paved, Attached
- Attached garage spaces: 3
- Has uncovered spaces: Yes
Features
- Levels: Two
- Stories: 2
- Patio & porch: Screened Lanai/Porch
- Exterior features: Balcony
- Has private pool: Yes
- Pool features: Community, Pool/Spa Combo, In Ground, Concrete, Solar Heat, Salt Water, Screen Enclosure
- Has spa: Yes
- Spa features: In Ground, Concrete, Heated, Pool Integrated, Screened
- Has view: Yes
- View description: Lake
- Has water view: Yes
- Water view: Lake
- Waterfront features: Lake
- Frontage type: Lakefront
Lot
- Size: 10,018 Square Feet
- Features: Regular
Details
- Additional structures: Tennis Court(s)
- Parcel number: 51978005885
Construction
Type & style
- Home type: SingleFamily
- Property subtype: Single Family Residence
Materials
- Block, Stucco
- Foundation: Concrete Block
- Roof: Tile
Condition
- New construction: No
- Year built: 2004
Utilities & green energy
- Water: Central
Community & HOA
Community
- Features: Pool, Fitness Center, Sidewalks, Street Lights, Tennis Court(s), Gated
- Security: Smoke Detector(s), Gated Community
- Subdivision: INDIGO LAKES
HOA
- Has HOA: Yes
- Amenities included: Basketball Court, Billiard Room, Pool, Community Room, Fitness Center, Play Area, Sidewalk, Streetlight, Tennis Court(s)
- HOA fee: $4,100 annually
Location
- Region: Naples
Financial & listing details
- Price per square foot: $213/sqft
- Tax assessed value: $730,398
- Annual tax amount: $5,040
- Date on market: 4/20/2025
- Lease term: Buyer Finance/Cash
- Contingency: Inspection
- Road surface type: Paved
Price history
| Date | Event | Price |
|---|---|---|
| 1/8/2026 | Sold | $835,000-12.1%$213/sqft |
Source:  SWFLMLS #225035668 Report a problem SWFLMLS #225035668 Report a problem | ||
| 12/21/2025 | Pending sale | $949,900$242/sqft |
Source: SWFLMLS #225035668 Report a problem | ||
| 8/27/2025 | Price change | $949,900-4.1%$242/sqft |
Source: SWFLMLS #225035668 Report a problem | ||
| 8/16/2025 | Price change | $990,000-1%$252/sqft |
Source: SWFLMLS #225035668 Report a problem | ||
| 4/20/2025 | Listed for sale | $1,000,000+84.8%$255/sqft |
Source: SWFLMLS #225035668 Report a problem | ||
| 8/12/2013 | Sold | $541,000-5.9%$138/sqft |
Source:  Marco Multi List #2131492 Report a problem Marco Multi List #2131492 Report a problem | ||
| 6/22/2013 | Listed for sale | $575,000+12.7%$147/sqft |
Source: Premier Sotheby's International Realty #213019373 Report a problem | ||
| 12/19/2007 | Sold | $510,000$130/sqft |
Source: Public Record Report a problem | ||
Public tax history
| Year | Property taxes | Tax assessment |
|---|---|---|
| 2025 | $5,400 +7.1% | $529,415 +2.9% |
| 2024 | $5,041 +6.3% | $514,495 +3% |
| 2023 | $4,743 -2.8% | $499,510 +3% |
| 2022 | $4,880 -1% | $484,961 +3% |
| 2021 | $4,927 +2.4% | $470,836 +1.4% |
| 2020 | $4,811 +1.8% | $464,335 +2.3% |
| 2019 | $4,727 +2.3% | $453,895 +1.9% |
| 2018 | $4,623 -4.4% | $445,432 +2.1% |
| 2017 | $4,836 +1.5% | $436,270 +2.1% |
| 2016 | $4,762 +2.2% | $427,297 +0.7% |
| 2015 | $4,661 -0.7% | $424,327 +14.4% |
| 2014 | $4,695 +21.2% | $370,959 +18.7% |
| 2013 | $3,873 -0.7% | $312,618 +0.5% |
| 2012 | $3,900 +2.1% | $311,169 +1.6% |
| 2011 | $3,819 -16.9% | $306,132 -4.7% |
| 2010 | $4,593 -10.6% | $321,098 -16.2% |
| 2009 | $5,140 | $383,072 -26.1% |
| 2008 | $5,140 -29.1% | $518,713 -12.7% |
| 2007 | $7,248 +33.9% | $594,299 -2.1% |
| 2006 | $5,413 | $607,143 +42.5% |
| 2005 | $5,413 +581.4% | $426,151 +587.3% |
| 2004 | $794 +0.9% | $62,000 +3.3% |
| 2003 | $787 +31.6% | $60,000 +33.3% |
| 2002 | $598 -51% | $45,000 |
| 2001 | $1,221 | $45,000 |
Find assessor info on the county website
Neighborhood: 34119
Nearby homes
- $925,4005 bd4 ba4k sqft14521 Indigo Lakes Cir, Naples, FL 34119Off Market
- $758,9005 bd3 ba3k sqft14529 Indigo Lakes Cir, Naples, FL 34119Off Market

- $744,6004 bd3 ba2.8k sqft14517 Indigo Lakes Cir, Naples, FL 34119Off Market
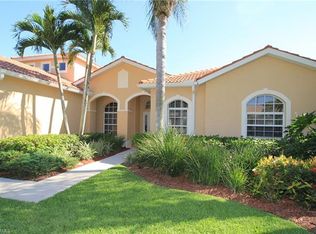
- $828,7004 bd3 ba2.5k sqft14533 Indigo Lakes Cir, Naples, FL 34119Off Market

- $3,6003 bd2 ba1.9k sqft14530 Indigo Lakes Cir, Naples, FL 34119For Rent
- $785,1005 bd3 ba3.4k sqft14532 Jekyll Island Ct, Naples, FL 34119Off Market
- $559,700-- bd-- ba2.3k sqft14526 Indigo Lakes Cir, Naples, FL 34119Off Market
- $703,4003 bd2 ba2.3k sqft14522 Indigo Lakes Cir, Naples, FL 34119Off Market
Nearby schools
GreatSchools rating
- 10/10Laurel Oak Elementary SchoolGrades: PK-5Distance: 0.7 mi
- 10/10Oakridge Middle SchoolGrades: 6-8Distance: 0.7 mi
- 7/10Gulf Coast High SchoolGrades: 9-12Distance: 0.8 mi
Schools provided by the listing agent
- Elementary: LAUREL OAK ELEMENTARY
- Middle: OAKRIDGE MIDDLE
- High: GULF COAST HIGH
Source: SWFLMLS. This data may not be complete. We recommend contacting the local school district to confirm school assignments for this home.


Get pre-qualified for a loan
At Zillow Home Loans, we can pre-qualify you in as little as 5 minutes with no impact to your credit score.An equal housing lender. NMLS #10287.
Sell for more on Zillow
Get a Zillow Showcase℠ listing at no additional cost and you could sell for .
$831,000
2% more
+$16,620
With Zillow Showcase(estimated)
$847,620
- Florida
- Collier County
- Naples
- 34119
- 14525 Indigo Lakes CIR
Nearby cities
Nearby neighborhoods
Nearby zip codes
Other Naples Topics
