MOVE-IN READY! D.R. Horton, America’s Builder, presents the Fairfield on a Cul-de-sac lot in our Waterford Pointe community nestled against the beautiful countryside in Urbandale! The Fairfield includes 4 bedrooms, 4 full Baths, a Main Level Office & a Finished Basement providing nearly 3,000 sqft of total living space! In the main living area, you'll find 9 ft Ceilings and a large kitchen island overlooking the Dining area and Great Room. The Kitchen includes Quartz Countertops, Tile Backsplash, and a Large Pantry. The Primary bedroom offers a large Walk-In closet as well as an ensuite bathroom with dual vanity sink and walk-in, Tiled Shower. One of the Bedrooms & The Office are at the front of the home while the private 3rd Bed & Bath can be found tucked away beyond the spacious Laundry Room. In the massive Finished Lower Level, you'll find another living area as well as the 4th bed and 4th bath! All D.R. Horton Iowa homes include our America’s Smart Home™ Technology & DEAKO® decorative light switches. Photos may be similar but not necessarily of subject property, including interior and exterior colors, finishes and appliances. This home does not qualify for builder’s special interest rate.
Sold for $489,990
$489,990
14525 Ironwood Ct, Urbandale, IA 50111
4beds
1,961sqft
Single Family Residence
Built in 2025
0.53 Acres Lot
$482,700 Zestimate®
$250/sqft
$2,512 Estimated rent
Home value
$482,700
$449,000 - $516,000
$2,512/mo
Zestimate® history
Owner options
List your home for rent
$2,512/mo
Rent Zestimate®
Find your next renter with Zillow Rental Manager. Plus, with online applications, you can quickly screen prospective tenants – for free.
$2,512/mo
Rent Zestimate®
Refinance and save
$3,406/mo
Est. payment
Refinancing to a lower rate could help reduce your monthly payments and save thousands over the life of the loan.
$3,406/mo
Est. payment
Explore your selling options
Work with a Zillow partner agent
Leverage their expertise and Zillow's premium Showcase listings to get your home seen by more buyers.
Get startedList with your own agent
Get your home in front of millions of buyers by listing it on Zillow.
Learn how to do itSell it yourself
Take full control of how buyers see your home on Zillow by listing For Sale by Owner (FSBO).
List your homeWhat's special
Finished basementMain level officeWalk-in closetQuartz countertopsTile backsplashDual vanity sinkLarge pantry
Zillow last checked:
Listing updated:
Listed by:
Kathryn Greer (515)605-7444,
DRH Realty of Iowa, LLC
Bought with:
Serges Attivi
Iowa Realty Beaverdale
Source: DMMLS,MLS#: 725592 Originating MLS: Des Moines Area Association of REALTORS
Originating MLS: Des Moines Area Association of REALTORSFacts & features
Interior
Bedrooms & bathrooms
- Bedrooms: 4
- Bathrooms: 4
- Full bathrooms: 2
- 3/4 bathrooms: 2
- Main level bedrooms: 3
Heating
- Forced Air, Gas, Natural Gas
Cooling
- Central Air
Appliances
- Included: Dishwasher, Microwave, Stove
Features
- Dining Area, Eat-in Kitchen
- Basement: Egress Windows,Finished
- Number of fireplaces: 1
- Fireplace features: Electric
Interior area
- Total structure area: 1,961
- Total interior livable area: 1,961 sqft
- Finished area below ground: 1,003
Property
Parking
- Total spaces: 3
- Parking features: Attached, Garage, Three Car Garage
- Attached garage spaces: 3
Features
- Levels: One
- Stories: 1
Lot
- Size: 0.53 Acres
- Features: Cul-De-Sac
Details
- Parcel number: 1212429002
- Zoning: R
Construction
Type & style
- Home type: SingleFamily
- Architectural style: Ranch
- Property subtype: Single Family Residence
Materials
- Vinyl Siding
- Foundation: Poured
- Roof: Asphalt,Shingle
Condition
- New Construction
- New construction: Yes
- Year built: 2025
Details
- Builder name: DR HORTON
Utilities & green energy
- Sewer: Public Sewer
- Water: Public
Community & HOA
HOA
- Has HOA: Yes
- HOA fee: $150 annually
- HOA name: Waterford HOA
- Second HOA name: Edge Property Management
Location
- Region: Urbandale
Financial & listing details
- Price per square foot: $250/sqft
- Date on market: 9/4/2025
- Listing terms: Cash,Conventional,FHA,VA Loan
- Road surface type: Concrete
Price history
| Date | Event | Price |
|---|---|---|
| 9/16/2025 | Sold | $489,990$250/sqft |
Source:  DMMLS #725592 Report a problem DMMLS #725592 Report a problem | ||
| 9/4/2025 | Pending sale | $489,990$250/sqft |
Source: DMMLS #725592 Report a problem | ||
| 9/4/2025 | Listed for sale | $489,990$250/sqft |
Source: DMMLS #725592 Report a problem | ||
Public tax history
Tax history is unavailable.
Neighborhood: 50111
Nearby homes
- $388,9904 bd4 ba1.6k sqft14531 Ironwood Ct, Urbandale, IA 50111Sold

- $374,9904 bd3 ba1.4k sqft14528 Ironwood Ct, Urbandale, IA 50111Sold
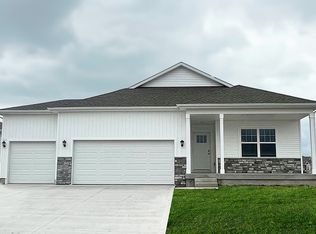
- $434,9905 bd4 ba2.5k sqft14521 Ironwood Ct, Grimes, IA 50111Sold

- $467,0005 bd3 ba1.7k sqft5547 147th St, Urbandale, IA 50323Sold

- $441,0004 bd3 ba1.5k sqft5543 147th St, Urbandale, IA 50323Off Market
- $435,3004 bd3 ba1.5k sqft5551 147th St, Urbandale, IA 50323Off Market
- $399,9905 bd3 ba1.4k sqft14515 Ironwood Ct, Urbandale, IA 50111Sold
- $464,9005 bd4 ba1.6k sqft5555 147th St, Urbandale, IA 50323Off Market
Nearby schools
GreatSchools rating
- 8/10Waterford Elementary SchoolGrades: K-5Distance: 0.6 mi
- 6/10Prairieview SchoolGrades: 9Distance: 4.7 mi
- 8/10Northwest High SchoolGrades: 10-12Distance: 4.4 mi
Schools provided by the listing agent
- District: Waukee
Source: DMMLS. This data may not be complete. We recommend contacting the local school district to confirm school assignments for this home.


Get pre-qualified for a loan
At Zillow Home Loans, we can pre-qualify you in as little as 5 minutes with no impact to your credit score.An equal housing lender. NMLS #10287.
Sell for more on Zillow
Get a Zillow Showcase℠ listing at no additional cost and you could sell for .
$482,700
2% more
+$9,654
With Zillow Showcase(estimated)
$492,354
- Iowa
- Dallas County
- Urbandale
- 50111
- 14525 Ironwood Ct
Nearby cities
Nearby zip codes
Other Urbandale Topics
