122 Feet of Lakefront Bliss Awaits – Welcome to Your Dream Cottage Retreat!
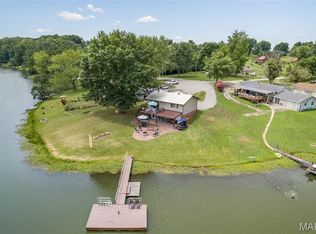
Prepare to be swept away by this fully remodeled 3 bed / 2 bath lakefront gem in the sought-after Lake Seven Hills community. Nestled on an impressive 122 feet of direct lake frontage, this stunning home offers panoramic water views, unmatched tranquility, and the lifestyle you've been dreaming of.
Step inside to an open-concept main level where natural light dances across rich wood accents and a charming beamed ceiling. The living room and kitchen—complete with brand-new stainless appliances—flow seamlessly to the expansive new deck overlooking the water, making every meal or moment feel like a lakeside escape.
Two main-floor bedrooms with generous closets and a beautifully updated full bath provide comfort and convenience. Downstairs, the walk-out lower level offers a private third bedroom, second full bath with laundry, a versatile bonus room, and a spacious rec room with sliding doors to your soon-to-be-finished patio—all with unobstructed lake views.
Nearly every inch of this home has been upgraded: new flooring, windows, cabinets, fixtures, exterior doors, HVAC, hot water heater, metal roof, decking, and more.
Whether you're sipping your morning coffee on the deck, hosting summer gatherings by the shoreline, or simply soaking up the serenity of lakeside living—this cottage delivers a lifestyle few properties can match.
Schedule your private showing today.
Closed
Listed by: EXP Realty, LLC • Craig Ziegel • 618-719-4543
Bought with: EXP Realty, LLC
Price Unknown
14525 Meadowlark Ln, Ste Genevieve, MO 63670
3beds
1,086sqft
Single Family Residence
Built in 1987
10,145 Square Feet Lot
$178,100 Zestimate®
$--/sqft
$1,428 Estimated rent
Home value
$178,100
Estimated sales range
Not available
$1,428/mo
Zestimate® history
Owner options
List your home for rent
$1,428/mo
Rent Zestimate®
Find your next renter with Zillow Rental Manager. Plus, with online applications, you can quickly screen prospective tenants – for free.
$1,428/mo
Rent Zestimate®
Refinance and save
$350/mo
Est. payment
Refinancing to a lower rate could help reduce your monthly payments and save thousands over the life of the loan.
$350/mo
Est. payment
Explore your selling options
Work with a Zillow partner agent
Leverage their expertise and Zillow's premium Showcase listings to get your home seen by more buyers.
Get startedList with your own agent
Get your home in front of millions of buyers by listing it on Zillow.
Learn how to do itSell it yourself
Take full control of how buyers see your home on Zillow by listing For Sale by Owner (FSBO).
List your homeWhat's special
Good sized closetsLower walk-out levelLinen closetHuge rec roomNatural lightingBonus roomLovely wood details
Zillow last checked:
Listing updated:
Listed by:
Craig Ziegel 618-719-4543,
EXP Realty, LLC
Bought with:
Craig Ziegel, 2017042810
EXP Realty, LLC
Source: MARIS,MLS#: 25042727 Originating MLS: St. Louis Association of REALTORS
Originating MLS: St. Louis Association of REALTORSFacts & features
Interior
Bedrooms & bathrooms
- Bedrooms: 3
- Bathrooms: 2
- Full bathrooms: 2
- Main level bathrooms: 1
- Main level bedrooms: 2
Bedroom
- Features: Floor Covering: Laminate
- Level: Main
- Area: 168
- Dimensions: 14x12
Bedroom 2
- Features: Floor Covering: Laminate
- Level: Main
- Area: 143
- Dimensions: 13x11
Bedroom 3
- Features: Floor Covering: Laminate
- Level: Lower
- Area: 180
- Dimensions: 15x12
Bathroom
- Features: Floor Covering: Laminate
- Level: Main
- Area: 63
- Dimensions: 9x7
Bathroom 2
- Description: Laundry hook-up
- Level: Lower
- Area: 70
- Dimensions: 10x7
Bonus room
- Level: Lower
- Area: 165
- Dimensions: 15x11
Kitchen
- Features: Floor Covering: Laminate
- Level: Main
- Area: 192
- Dimensions: 16x12
Living room
- Features: Floor Covering: Laminate
- Level: Main
- Area: 300
- Dimensions: 20x15
Recreation room
- Level: Lower
- Area: 459
- Dimensions: 27x17
Heating
- Natural Gas, Heat Pump
Cooling
- Central Air
Appliances
- Included: Dishwasher, Instant Hot Water, Microwave, Oven, Range, Refrigerator
- Laundry: In Basement, In Bathroom
Features
- Beamed Ceilings, Breakfast Bar, Eat-in Kitchen, Kitchen Island, Laminate Counters, Pantry, Shower, Tub
- Doors: Sliding Doors
- Windows: Double Pane Windows, Insulated Windows
- Basement: Concrete,Finished,Full,Sleeping Area
- Has fireplace: No
Interior area
- Total structure area: 1,086
- Total interior livable area: 1,086 sqft
- Finished area above ground: 948
- Finished area below ground: 948
Property
Parking
- Parking features: Aggregate, No Garage
Features
- Levels: One
- Patio & porch: Covered, Deck, Front Porch, Patio
- Exterior features: Dock, Fire Pit
- On waterfront: Yes
- Waterfront features: Beach Access, Lake, Lake Privileges
Lot
- Size: 10,145 Square Feet
- Features: Few Trees, Front Yard, Gentle Sloping, Landscaped
Details
- Additional structures: None
- Parcel number: 136.0014040030007.00
- Special conditions: Standard
Construction
Type & style
- Home type: SingleFamily
- Architectural style: Cottage
- Property subtype: Single Family Residence
Materials
- Cedar, Concrete
- Roof: Metal
Condition
- Year built: 1987
Utilities & green energy
- Sewer: Septic Tank
- Water: Public
- Utilities for property: Electricity Connected, Sewer Connected, Water Connected
Green energy
- Energy efficient items: HVAC
Community & HOA
Community
- Features: Fishing, Gated, Lake, Playground
- Subdivision: Lake Seven Hills
HOA
- Has HOA: Yes
- Amenities included: Common Ground
- Services included: Maintenance Grounds, Maintenance Parking/Roads, Common Area Maintenance, Water
- HOA fee: $350 annually
- HOA name: Lake Seven Hills
Location
- Region: Ste Genevieve
Financial & listing details
- Tax assessed value: $87,520
- Annual tax amount: $665
- Date on market: 6/19/2025
- Cumulative days on market: 88 days
- Listing terms: Cash,Conventional,FHA,USDA Loan,VA Loan
- Electric utility on property: Yes
- Road surface type: Aggregate
Price history
| Date | Event | Price |
|---|---|---|
| 9/16/2025 | Sold | -- |
Source:  MARIS #25042727 Report a problem MARIS #25042727 Report a problem | ||
| 9/15/2025 | Pending sale | $179,000$165/sqft |
Source: MARIS #25042727 Report a problem | ||
| 7/20/2025 | Contingent | $179,000$165/sqft |
Source: MARIS #25042727 Report a problem | ||
| 7/7/2025 | Listed for sale | $179,000$165/sqft |
Source: MARIS #25042727 Report a problem | ||
| 6/23/2025 | Contingent | $179,000$165/sqft |
Source: MARIS #25042727 Report a problem | ||
| 6/19/2025 | Listed for sale | $179,000+62.7%$165/sqft |
Source: MARIS #25042727 Report a problem | ||
| 6/20/2022 | Listing removed | -- |
Source: MARIS #22028170 Report a problem | ||
| 6/2/2022 | Listed for sale | $110,000$101/sqft |
Source: MARIS #22028170 Report a problem | ||
| 5/22/2022 | Pending sale | $110,000$101/sqft |
Source: MARIS #22028170 Report a problem | ||
| 5/19/2022 | Price change | $110,000-8.3%$101/sqft |
Source: MARIS #22028170 Report a problem | ||
| 5/5/2022 | Listed for sale | $119,900$110/sqft |
Source: MARIS #22028170 Report a problem | ||
| 5/6/2016 | Sold | -- |
Source: MARIS #14045069 Report a problem | ||
Public tax history
| Year | Property taxes | Tax assessment |
|---|---|---|
| 2025 | -- | $16,630 +13.6% |
| 2024 | $665 +1.4% | $14,640 |
| 2023 | $655 +3.3% | $14,640 +2.2% |
| 2022 | $634 +0% | $14,330 |
| 2021 | $634 +0.4% | $14,330 +2.4% |
| 2020 | $631 +12.5% | $14,000 +12.4% |
| 2018 | $561 | $12,450 |
| 2017 | -- | $12,450 -22.2% |
| 2016 | -- | $16,000 +5.9% |
| 2015 | -- | $15,110 |
Find assessor info on the county website
Neighborhood: 63670
Nearby homes
- $184,800-- bd-- ba-- sqft14521 Meadowlark Ln, Sainte Genevieve, MO 63670Off Market
- $225,600-- bd-- ba-- sqft14524 Meadowlark Ln, Sainte Genevieve, MO 63670Off Market
- $--2 bd2 ba1.1k sqft14522 Meadowlark Dr, Ste Genevieve, MO 63670Sold
- $182,300-- bd-- ba-- sqft14515 Meadowlark Ln, Sainte Genevieve, MO 63670Off Market
- $--2 bd2 ba1.3k sqft14520 Meadowlark Ln, Sainte Genevieve, MO 63670Sold
- $179,7003 bd2 ba1k sqft14525 Meadowlark Ln, Ste Genevieve, MO 63670Off Market
- $208,7003 bd3 ba1.2k sqft14524 Meadowlark Ln, Ste Genevieve, MO 63670Off Market
- $169,7002 bd2 ba1.3k sqft14520 Meadowlark Ln, Ste Genevieve, MO 63670Off Market
Nearby schools
GreatSchools rating
- 7/10Ste. Genevieve Elementary SchoolGrades: PK-5Distance: 15.8 mi
- 7/10Ste. Genevieve Middle SchoolGrades: 6-8Distance: 16 mi
- 5/10Ste. Genevieve Sr. High SchoolGrades: 9-12Distance: 15.9 mi
Schools provided by the listing agent
- Elementary: Ste. Genevieve Elem.
- Middle: Ste. Genevieve Middle
- High: Ste. Genevieve Sr. High
Source: MARIS. This data may not be complete. We recommend contacting the local school district to confirm school assignments for this home.
- Missouri
- Sainte Genevieve County
- Sainte Genevieve
- 63670
- 14525 Meadowlark Ln
Nearby cities
Nearby neighborhoods
Nearby zip codes
Other Sainte Genevieve Topics
- Apartments for Rent in 63670
- Houses for Sale in 63670
- Houses for Rent in 63670
- 63670 Real Estate
- Sainte Genevieve Condos
- Houses for Sale in Sainte Genevieve
- Newest Listings in Sainte Genevieve
- Sainte Genevieve Home Values
- Sainte Genevieve Real Estate Agents
- Sainte Genevieve Refinance
- Sainte Genevieve Mortgage Rates
