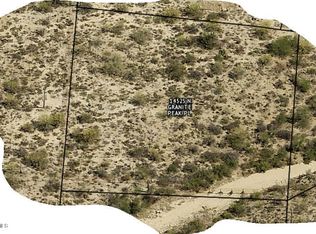
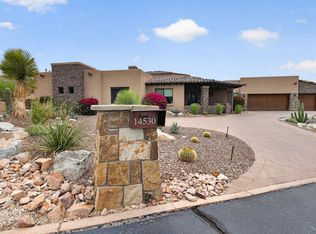
Tuscan Estates is a unique a unique subdivision of approx. 90 acres comprised of 41 lots, conforming to its own Design Guidelines Plan with Tuscany features of rolling hills and rock outcroppings. This Pisa plan offers 2885 SQ. FT of living space featuring a 715 Sq. ft. wrap around endless mountain view patio opening to the Master Bedroom, the Great room with its high ceilings, fireplace, 4 pane 8' sliding glass doors and also from the second suite. The centered island kitchen is complete with a 48'' Wolf dual fuel gas range, Wolf Hood, 48'' Subzero refrigerator, Asko Dishwasher, under counter wine cooler, nook and cabinets with second patio access. All are directly accessible from the 900+ Sq. ft. 3 car garage, driveway and walkway of pavers to the front entry and courtyard.
This property is not currently displayed as for sale or rent on Zillow. This may be different from what's on other websites or public sources.