Skip main navigation
Off market
Street View
  • $598,900

    14525 NE 45th St APT F8, Bellevue, WA 98007

    3beds
    2baths
    1,473sqft
    Condo
    Built in 1980
    -- sqft lot
    $598,900 Zestimate®
    $407/sqft
    $3,732 Estimated rent

    Home value

    $598,900

    $557,000 - $641,000

    $3,732/mo

    Zestimate® history
    Loading
    Loading...

    Owner options

    List your home for rent

    $3,732/mo

    Rent Zestimate®

    Find your next renter with Zillow Rental Manager. Plus, with online applications, you can quickly screen prospective tenants – for free.

    Learn more

    $3,732/mo

    Rent Zestimate®

    Refinance and save

    $3,624/mo

    Est. payment

    Refinancing to a lower rate could help reduce your monthly payments and save thousands over the life of the loan.

    See today's rates

    $3,624/mo

    Est. payment

    Explore your selling options

    Work with a Zillow partner agent

    Leverage their expertise and Zillow's premium Showcase listings to get your home seen by more buyers.

    Get started

    List with your own agent

    Get your home in front of millions of buyers by listing it on Zillow.

    Learn how to do it

    Sell it yourself

    Take full control of how buyers see your home on Zillow by listing For Sale by Owner (FSBO).

    List your home

    What's special

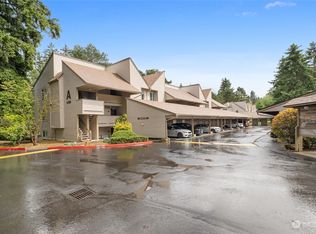
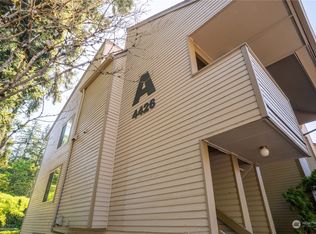
    Beautifully updated end unit townhome located in back section of community near quiet green space, club house and pool. Replete with 16' vaulted ceilings on main and upper level, 1,473 square feet, 3 bedrooms (1 on main level), 2 baths, kitchen, living/dining/great room, bonus, utility room, covered deck, 2 storage lockers and 1 covered parking space plus additional parking in front of building. Gourmet Kitchen features cherry cabinets with plywood drawer boxes & stainless-steel handles, stainless-steel & black appliances, 5 stool eating bar, quartz countertop, travertine mosaic tile backsplash, undermount sink with pull out sprayer, recessed ceiling lights, pantry closet and hardwood floors. Dramatic 2 story vaulted living room is filled with natural light and offers brick surround fireplace, Hunter Douglas sheer blinds and plush carpet. Dinning room features crystal chandelier and 8' wide sliding door to covered deck overlooking lush landscape. Master Suite offers vaulted ceiling, skylight, plush carpets and large walk through closet. Secondary bedrooms feature full wrap windows, large closets with beveled glass mirror doors, chandelier, alcove and new paint. Full baths updated with slab quartz counter tops, low profile toilets, ceramic tile floors, full height tub/shower surround, Kohler sink, designer mirrors and new light/plumbing fixtures. Extras include: New Ply Gem vinyl double pane windows, Convect Air high efficiency wall heaters, Whirlpool Cabrio Platinum washer and dryer, 2018 hot water heater, Décor light and dimmer switches, new interior paint, vaulted ceiling staircase with open railing, attic storage with decking and craft/bonus room. Plus, special membership rights to Pro Sports Club next door. Conveniently located minutes from Microsoft, and future light rail. No Rental Cap!

    This property is off market, which means it's not currently listed for sale or rent on Zillow. This may be different from what's available on other websites or public sources.
    Facts & features

    Interior

    Bedrooms & bathrooms
    • Bedrooms: 3
    • Bathrooms: 2
    Heating
    • Wall, Electric
    Appliances
    • Included: Dishwasher, Dryer, Garbage disposal, Microwave, Range / Oven, Refrigerator, Washer
    Features
    • Flooring: Tile, Carpet, Hardwood, Linoleum / Vinyl
    • Has fireplace: Yes
    Interior area
    • Total interior livable area: 1,473 sqft

    Property

    Parking
    • Parking features: Carport
    Features
    • Exterior features: Wood
    • Has view: Yes
    • View description: Territorial
    Lot
    • Size: 9.76 Acres
    Details
    • Parcel number: 7102601200

    Construction

    Type & style
    • Home type: Condo
    Materials
    • wood frame
    • Roof: Composition
    Condition
    • Year built: 1980

    Community & HOA

    Location
    • Region: Bellevue

    Financial & listing details

    • Price per square foot: $407/sqft
    • Tax assessed value: $647,000
    • Annual tax amount: $4,826

    Price history

    DateEventPrice
    11/16/2018Sold$470,000$319/sqft
    Source: NWMLS as distributed by MLS GRID #1352524 Report a problem

    Public tax history

    YearProperty taxesTax assessment
    2025$4,826 +23.2%$647,000 +21.6%
    2024$3,917 -18.6%$532,000 -13.4%
    2023$4,814 +25%$614,000 +13.3%
    2022$3,851 +0.7%$542,000 +16.8%
    2021$3,823 -2.7%$464,000 +5%
    2020$3,927 +3%$442,000 +1.4%
    2019$3,813 +4.9%$436,000 -1.1%
    2018$3,636 +30.8%$441,000 +46.5%
    2017$2,780 +26.7%$301,000 +15.3%
    2016$2,195 $261,000 +5.7%
    2015$2,195 $247,000 +0.4%
    2014$2,195 $246,000 +25.5%
    2013$2,195 $196,000 +6.5%
    2012-- $184,000 -15.2%
    2011-- $217,000 -15.9%
    2010-- $258,000
    2009-- $258,000 +12.2%
    2007-- $230,000 +14.4%
    2006-- $201,000 +5.8%
    2005-- $190,000 +29%
    2001$1,405 +7.5%$147,300 +18.8%
    2000$1,308 $124,000
    Find assessor info on the county website

    Neighborhood: Bridle Trails

    Nearby schools

    GreatSchools rating
    Schools provided by the listing agent
    • Elementary: Ardmore Elem
    • Middle: Highland Mid
    • High: Interlake Snr High

    Source: The MLS. This data may not be complete. We recommend contacting the local school district to confirm school assignments for this home.

    Get a cash offer in 3 minutes
    Find out how much your home could sell for in as little as 3 minutes with a no-obligation cash offer.
    Estimated market value
    $598,900
    Get a cash offer in 3 minutes
    Find out how much your home could sell for in as little as 3 minutes with a no-obligation cash offer.
    Estimated market value
    $598,900