Skip main navigation
Sold
  • $330,000

    14525 SW Magpie Ln Unit 201, Beaverton, OR 97007

    2beds
    1,142sqft
    Residential, Condominium
    Built in 2004
    -- sqft lot
    $332,200 Zestimate®
    $289/sqft
    $2,063 Estimated rent

    Home value

    $332,200

    $316,000 - $352,000

    $2,063/mo

    Zestimate® history
    Loading
    Loading...

    Owner options

    List your home for rent

    $2,063/mo

    Rent Zestimate®

    Find your next renter with Zillow Rental Manager. Plus, with online applications, you can quickly screen prospective tenants – for free.

    Learn more

    $2,063/mo

    Rent Zestimate®

    Refinance and save

    $2,472/mo

    Est. payment

    Refinancing to a lower rate could help reduce your monthly payments and save thousands over the life of the loan.

    See today's rates

    $2,472/mo

    Est. payment

    Explore your selling options

    Work with a Zillow partner agent

    Leverage their expertise and Zillow's premium Showcase listings to get your home seen by more buyers.

    Get started

    List with your own agent

    Get your home in front of millions of buyers by listing it on Zillow.

    Learn how to do it

    Sell it yourself

    Take full control of how buyers see your home on Zillow by listing For Sale by Owner (FSBO).

    List your home

    What's special

    Spacious hall bathExtra high ceilingsLuxury vinyl plank floorsAttached garage
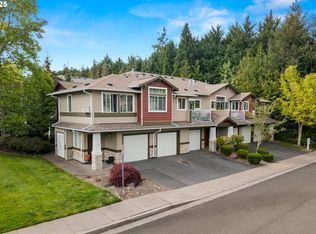
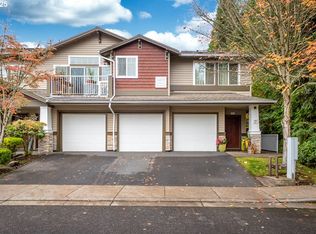
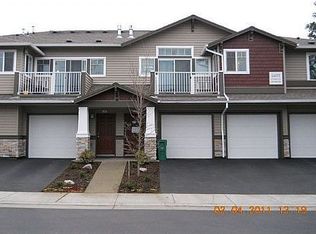
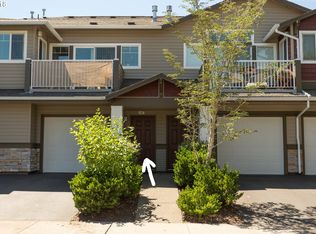
    NEW PRICE! Ready For Your First Condo or to Downsize? This Is The Beaverton's Best Progress Ridge Condo! Prepare To Be Wowed In This Totally Transformed Upper Level End Unit With a Designer Look. Updated To Be a Forever Home But Plans Changed. Nearly $40k Invested Featuring Gorgeous Luxury Vinyl Plank Floors, Completely Refreshed Kitchen with White Cabinetry, Stainless Appliances & Granite. The Gas Fireplace with Floor to Ceiling Tile is the Centerpiece of the Open Living Space. The Extra High Ceilings & Big Picture Windows Allow Natural Light To Pour In. With The New Interior Paint & High End Carpet, This Condo Has The Bright & Clean Feel Just Like New Construction. The Primary Suite Offers Double Sinks, Walk-In Closet & Big Soaking Tub. To Top It Off, Enjoy The Dream Mt. Hood View Framed Directly In The Primary Suite Window. New Washer & Dryer Are Conveniently Tucked In The Hall Closet Leading To a Spacious Hall Bath. This Open Layout With Extra High Ceilings Offers Flexible Use of Bedroom 2 With Double Doors As An Office or Guest Space. Enjoy Ultimate Privacy On The Outdoor Balcony - No Neighbors Are Visible. Located On a Quiet Street Without Through Traffic & an Attached Garage, This Highly Desirable Condo is Within a Block of All Progress Ridge Shops, Eateries & Trails!

    Zillow last checked:

    Listing updated:

    Listed by:

    Carey Hughes 503-516-7919,

    Keller Williams Realty Professionals,

    Terence McClelland 503-708-6457,

    Keller Williams Realty Professionals

    Bought with:

    Jennifer Ciacci, 201214149

    Redfin

    Source: RMLS (OR),MLS#: 653701613MLS Logo

    Facts & features

    Interior

    Bedrooms & bathrooms
    • Bedrooms: 2
    • Bathrooms: 2
    • Full bathrooms: 2
    • Main level bathrooms: 2
    Rooms
    • Room types: Entry, Laundry, Bedroom 2, Dining Room, Family Room, Kitchen, Living Room, Primary Bedroom
    Primary bedroom
    • Features: Closet Organizer, Double Sinks, Soaking Tub, Suite, Walkin Closet
    • Level: Main
    • Area: 154
    • Dimensions: 14 x 11
    Bedroom 2
    • Features: Closet Organizer, French Doors, Closet
    • Level: Main
    • Area: 132
    • Dimensions: 12 x 11
    Dining room
    • Features: Balcony, Exterior Entry, High Ceilings
    • Level: Main
    • Area: 70
    • Dimensions: 10 x 7
    Kitchen
    • Features: Dishwasher, Disposal, Eat Bar, Microwave, Double Sinks, Free Standing Range, Free Standing Refrigerator, Granite
    • Level: Main
    • Area: 99
    • Width: 9
    Living room
    • Features: Balcony, Ceiling Fan, Fireplace, Great Room, High Ceilings
    • Level: Main
    • Area: 299
    • Dimensions: 23 x 13
    Heating
    • Baseboard, Zoned, Fireplace(s)
    Cooling
    • Wall Unit(s)
    Appliances
    • Included: Dishwasher, Disposal, Free-Standing Range, Free-Standing Refrigerator, Microwave, Stainless Steel Appliance(s), Washer/Dryer, Electric Water Heater
    • Laundry: Laundry Room
    Features
    • Ceiling Fan(s), Granite, High Ceilings, Soaking Tub, Closet, Closet Organizer, Balcony, Eat Bar, Double Vanity, Great Room, Suite, Walk-In Closet(s), Pantry
    • Flooring: Wall to Wall Carpet
    • Doors: French Doors
    • Windows: Double Pane Windows, Vinyl Frames
    • Basement: None
    • Number of fireplaces: 1
    • Fireplace features: Gas
    • Common walls with other units/homes: 1 Common Wall
    Interior area
    • Total structure area: 1,142
    • Total interior livable area: 1,142 sqft

    Property

    Parking
    • Total spaces: 1
    • Parking features: Driveway, Off Street, Garage Door Opener, Condo Garage (Attached), Attached
    • Attached garage spaces: 1
    • Has uncovered spaces: Yes
    Accessibility
    • Accessibility features: Garage On Main, Natural Lighting, Accessibility
    Features
    • Stories: 2
    • Entry location: Upper Floor
    • Patio & porch: Deck, Porch
    • Exterior features: Balcony, Exterior Entry
    • Has view: Yes
    • View description: Mountain(s), Trees/Woods
    Lot
    • Features: Commons, Corner Lot, Greenbelt, Level, On Busline, Trees, Sprinkler
    Details
    • Parcel number: R2130743

    Construction

    Type & style
    • Home type: Condo
    • Property subtype: Residential, Condominium
    Materials
    • Stone, Vinyl Siding
    • Foundation: Concrete Perimeter
    • Roof: Composition
    Condition
    • Updated/Remodeled
    • New construction: No
    • Year built: 2004

    Utilities & green energy

    • Sewer: Public Sewer
    • Water: Public

    Community & HOA

    Community
    • Subdivision: Progress Ridge / Murrayhill
    HOA
    • Has HOA: Yes
    • Amenities included: Commons, Exterior Maintenance, Front Yard Landscaping, Insurance, Maintenance Grounds, Management
    • HOA fee: $450 monthly
    • Second HOA fee: $300 one time
    Location
    • Region: Beaverton

    Financial & listing details

    • Price per square foot: $289/sqft
    • Tax assessed value: $355,440
    • Annual tax amount: $4,613
    • Date on market: 9/10/2025
    • Cumulative days on market: 165 days
    • Listing terms: Cash,Conventional,FHA,VA Loan
    • Road surface type: Paved

    Price history

    DateEventPrice
    3/27/2026Sold$330,000-5.7%$289/sqft
    Source: RMLS (OR) #653701613 Report a problem
    2/23/2026Pending sale$349,900$306/sqft
    Source: RMLS (OR) #653701613 Report a problem
    2/9/2026Price change$349,900-2.5%$306/sqft
    Source: RMLS (OR) #653701613 Report a problem
    11/6/2025Price change$359,000-5%$314/sqft
    Source: RMLS (OR) #653701613 Report a problem
    10/29/2025Price change$378,000-1.8%$331/sqft
    Source: RMLS (OR) #653701613 Report a problem
    10/1/2025Price change$385,000-2.5%$337/sqft
    Source: RMLS (OR) #653701613 Report a problem
    9/10/2025Listed for sale$395,000+2.6%$346/sqft
    Source: RMLS (OR) #653701613 Report a problem
    11/22/2024Sold$385,000+1.6%$337/sqft
    Source: RMLS (OR) #24494300 Report a problem
    10/29/2024Pending sale$379,000$332/sqft
    Source: RMLS (OR) #24494300 Report a problem
    10/24/2024Listed for sale$379,000+30.7%$332/sqft
    Source: RMLS (OR) #24494300 Report a problem
    5/20/2019Sold$290,000+0%$254/sqft
    Source: RMLS (OR) #19431714 Report a problem
    5/7/2019Pending sale$289,900$254/sqft
    Source: Premiere Property Group, LLC #19431714 Report a problem
    5/2/2019Listed for sale$289,900+9.4%$254/sqft
    Source: Premiere Property Group, LLC #19431714 Report a problem
    4/20/2017Sold$265,000+3.9%$232/sqft
    Source: RMLS (OR) #17018972 Report a problem
    3/7/2017Pending sale$255,000$223/sqft
    Source: Windermere Bridgeport Realty Group #17018972 Report a problem
    3/4/2017Listed for sale$255,000+41.7%$223/sqft
    Source: Windermere Bridgeport Realty Group #17018972 Report a problem
    12/10/2014Sold$180,000-2.2%$158/sqft
    Source: Public Record Report a problem
    2/11/2005Sold$183,990$161/sqft
    Source: Public Record Report a problem

    Public tax history

    YearProperty taxesTax assessment
    2025$4,614 +4.1%$210,010 +3%
    2024$4,431 +5.9%$203,900 +3%
    2023$4,184 +4.5%$197,970 +3%
    2022$4,004 +3.6%$192,210
    2021$3,864 +3.1%--
    2020$3,747 +3.3%$181,190 +3%
    2019$3,628 +3.3%$175,920
    2018$3,513 $175,920 +6.1%
    2017$3,513 +7.6%$165,830 +3%
    2016$3,264 $161,000 +3%
    2015$3,264 +6.2%$156,320 +3%
    2014$3,073 +19.4%$151,770 +10.5%
    2013$2,574 +6.2%$137,340 +5.8%
    2012$2,425 -12.5%$129,750 -12.9%
    2011$2,771 +2.2%$149,020 -18.7%
    2010$2,711 +2.3%$183,320 +1.3%
    2009$2,649 +8.3%$181,010 -16.2%
    2008$2,447 +1%$216,000 +0.6%
    2007$2,422 +10.1%$214,760 +11.3%
    2006$2,200 -26%$192,960 -13.1%
    2005$2,974 $221,930
    Find assessor info on the county website

    Neighborhood: Neighbors Southwest

    Nearby schools

    GreatSchools rating
    Schools provided by the listing agent
    • Elementary: Nancy Ryles
    • Middle: Conestoga
    • High: Mountainside

    Source: RMLS (OR). This data may not be complete. We recommend contacting the local school district to confirm school assignments for this home.

    Get a cash offer in 3 minutes
    Find out how much your home could sell for in as little as 3 minutes with a no-obligation cash offer.
    Estimated market value
    $332,200
    Get a cash offer in 3 minutes
    Find out how much your home could sell for in as little as 3 minutes with a no-obligation cash offer.
    Estimated market value
    $332,200