Skip main navigation
Sold
  • Listed by: COMPASS
    Bought with: Marketplace Sotheby's Intl Rty
    $2,300,000

    14526 92nd Street SE, Snohomish, WA 98290

    5beds
    4,265sqft
    Single Family Residence
    Built in 1980
    5 Acres Lot
    $2,125,500 Zestimate®
    $539/sqft
    $6,806 Estimated rent

    Home value

    $2,125,500

    $1.96M - $2.30M

    $6,806/mo

    Zestimate® history
    Loading
    Loading...

    Owner options

    List your home for rent

    $6,806/mo

    Rent Zestimate®

    Find your next renter with Zillow Rental Manager. Plus, with online applications, you can quickly screen prospective tenants – for free.

    Learn more

    $6,806/mo

    Rent Zestimate®

    Refinance and save

    $14,044/mo

    Est. payment

    Refinancing to a lower rate could help reduce your monthly payments and save thousands over the life of the loan.

    See today's rates

    $14,044/mo

    Est. payment

    Explore your selling options

    Work with a Zillow partner agent

    Leverage their expertise and Zillow's premium Showcase listings to get your home seen by more buyers.

    Get started

    List with your own agent

    Get your home in front of millions of buyers by listing it on Zillow.

    Learn how to do it

    Sell it yourself

    Take full control of how buyers see your home on Zillow by listing For Sale by Owner (FSBO).

    List your home

    What's special

    Modern farm eleganceTack roomHeated wash rackGolden glow
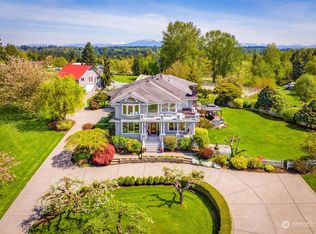
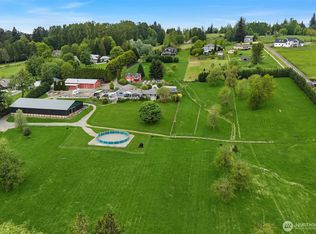
    Immerse yourself in a lifestyle of modern farm elegance w/ this dreamy 5-acre equestrian estate. Featuring a wraparound porch where you can soak in the breathtaking views of the Cascade & Olympic Mtns. The south-facing home captures dazzling sunrises and sunsets, casting a golden glow on the picture-perfect setting. Minutes from the heart of downtown Snohomish this thoughtfully designed home offers 4 BR + 1 BR ADU, 60x120 covered arena, 70x180 outdoor arena, & 4-stall barn, heated wash rack, tack room, & ample space for trailers. Enjoy the serenity of expertly designed landscaping, enhancing what is undeniably the area’s premier property. Don't let this rare blend of luxury, location & quintessential country living slip away.

    Zillow last checked:

    Listing updated:

    Listed by:

    Marina Crews Lemelson,

    COMPASS

    Bought with:

    Kimberly Miller, 76355

    Marketplace Sotheby's Intl Rty

    Source: NWMLS as distributed by MLS GRID,MLS#: 2234924MLS Logo

    Facts & features

    Interior

    Bedrooms & bathrooms
    • Bedrooms: 5
    • Bathrooms: 4
    • Full bathrooms: 2
    • 3/4 bathrooms: 1
    • 1/2 bathrooms: 1
    • Main level bathrooms: 1
    Primary bedroom
    • Level: Second
    Bedroom
    • Level: Second
    Bedroom
    • Level: Second
    Bedroom
    • Level: Second
    Bathroom full
    • Level: Second
    Bathroom three quarter
    • Level: Second
    Other
    • Level: Main
    Other
    • Level: Garage
    Den office
    • Level: Main
    Dining room
    • Level: Main
    Entry hall
    • Level: Main
    Kitchen with eating space
    • Level: Main
    Living room
    • Level: Main
    Utility room
    • Level: Main
    Heating
    • Fireplace, Forced Air, Heat Pump, Electric, Propane
    Cooling
    • Forced Air, Heat Pump
    Appliances
    • Included: Double Oven, Dryer(s), Washer(s), Dishwasher(s), Microwave(s), Refrigerator(s), Stove(s)/Range(s), Water Heater: Electric, Water Heater Location: Utility Room
    Features
    • Bath Off Primary, Dining Room, High Tech Cabling
    • Flooring: Hardwood, Laminate, Carpet
    • Doors: French Doors
    • Windows: Double Pane/Storm Window
    • Basement: None
    • Number of fireplaces: 1
    • Fireplace features: Gas, Main Level: 1, Fireplace
    Interior area
    • Total structure area: 3,471
    • Total interior livable area: 4,265 sqft

    Property

    Parking
    • Total spaces: 2
    • Parking features: RV Parking, Detached Garage
    • Garage spaces: 2
    Features
    • Levels: Two
    • Stories: 2
    • Entry location: Main
    • Patio & porch: Hardwood, Laminate, Wall to Wall Carpet, Bath Off Primary, Double Pane/Storm Window, Dining Room, French Doors, High Tech Cabling, Hot Tub/Spa, Security System, Walk-In Closet(s), Wired for Generator, Fireplace, Water Heater
    • Has spa: Yes
    • Spa features: Indoor
    • Has view: Yes
    • View description: City, Territorial
    Lot
    • Size: 5 Acres
    • Features: Paved, Secluded, Arena-Indoor, Arena-Outdoor, Barn, Cable TV, Deck, Electric Car Charging, Fenced-Partially, High Speed Internet, Hot Tub/Spa, Outbuildings, Patio, Propane, RV Parking, Stable
    • Topography: Equestrian,Level,PartialSlope
    • Residential vegetation: Fruit Trees, Garden Space, Pasture, Wooded
    Details
    • Additional structures: ADU Beds: 1, ADU Baths: 1
    • Parcel number: 28061600402800
    • Zoning description: RR5,Jurisdiction: County
    • Special conditions: Standard
    • Other equipment: Leased Equipment: Propane Tank, Wired for Generator

    Construction

    Type & style
    • Home type: SingleFamily
    • Property subtype: Single Family Residence
    Materials
    • Cement Planked, Wood Siding
    • Foundation: Poured Concrete
    • Roof: Composition,Metal
    Condition
    • Year built: 1980
    • Major remodel year: 1980

    Utilities & green energy

    • Electric: Company: Snohomish PUD
    • Sewer: Septic Tank, Company: Septic
    • Water: Public, Company: Snohomish PUD
    • Utilities for property: Xfinity, Xfinity

    Community & neighborhood

    Security
    • Security features: Security System
    Community
    • Community features: CCRs
    Location
    • Region: Snohomish
    • Subdivision: Dutch Hill

    Other

    Other facts
    • Listing terms: Conventional
    • Cumulative days on market: 671 days

    Price history

    DateEventPrice
    6/4/2024Sold$2,300,000-2.1%$539/sqft
    Source: NWMLS as distributed by MLS GRID #2234924 Report a problem
    5/19/2024Pending sale$2,350,000$551/sqft
    Source: NWMLS as distributed by MLS GRID #2234924 Report a problem
    5/9/2024Listed for sale$2,350,000+154.1%$551/sqft
    Source: NWMLS as distributed by MLS GRID #2234924 Report a problem
    11/6/2017Sold$925,000-11.8%$217/sqft
    Source: NWMLS as distributed by MLS GRID #1167108 Report a problem
    9/23/2017Pending sale$1,049,000$246/sqft
    Source: Windermere Real Estate/East, Inc. #1167108 Report a problem
    9/3/2017Price change$1,049,000-11.8%$246/sqft
    Source: Windermere Real Estate/East, Inc. #1167108 Report a problem
    8/8/2017Listed for sale$1,189,000+197.3%$279/sqft
    Source: Windermere Real Estate/East, Inc. #1167108 Report a problem
    3/1/1996Sold$400,000$94/sqft
    Source: Public Record Report a problem

    Public tax history

    YearProperty taxesTax assessment
    2024$13,050 +4.5%$1,281,800 +3.6%
    2023$12,491 +2.1%$1,236,800 -8.1%
    2022$12,230 +12.4%$1,346,400 +39%
    2021$10,876 -1.1%$968,600 +4.7%
    2020$10,994 -1%$925,000 +0.6%
    2019$11,103 $919,200 +2.1%
    2018-- $900,000 +31.6%
    2017$10,995 +29.8%$683,800 +7.1%
    2016$8,470 $638,700 +13.9%
    2015$8,470 +23.8%$560,900 +29.2%
    2013$6,842 $434,200
    2012-- --
    2011-- --
    2010-- --
    2009-- --
    2008-- --
    2007-- --
    2002-- --
    2001$5,014 +9.6%$365,100 +14.9%
    2000$4,576 $317,800

    Find assessor info on the county website

    Neighborhood: 98290

    Nearby schools

    GreatSchools rating
    Schools provided by the listing agent
    • Elementary: Dutch Hill Elem
    • Middle: Centennial Mid
    • High: Snohomish High

    Source: NWMLS as distributed by MLS GRID. This data may not be complete. We recommend contacting the local school district to confirm school assignments for this home.

    Get a cash offer in 3 minutes
    Find out how much your home could sell for in as little as 3 minutes with a no-obligation cash offer.
    Estimated market value
    $2,125,500
    Get a cash offer in 3 minutes
    Find out how much your home could sell for in as little as 3 minutes with a no-obligation cash offer.
    Estimated market value
    $2,125,500