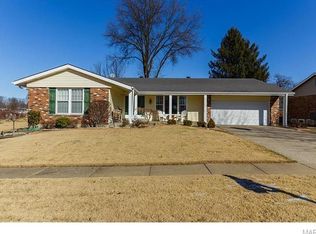
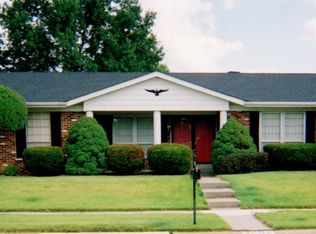
Prepare to Fall in LOVE. Lots of Privacy! Brick home tucked on Dead End St, backs Farmland! About 1900 sqft of living space w/finished LL. Wood Burning Fireplace in Great room w/Vaulted BEAM ceiling. HUGE Gourmet Kitchen w/center isle, unique Semi Octagon Ceiling & bay window, perfect for entertaining. Half Moon stained glass garden Window over Sink looks into yard. Private sunroom w/ more stained glass, perfect hot tub space or addl gathering space. Private yard w/Shed, Pond, Bamboo Privacy screen & Custom Deck to relax & watch for wildlife. Generous sized Bedrooms w/walk in closets, Primary Suite has 3/4 Bath & barn doors. MORE Living Space in the LL w/Rec Room AND Family Rm, sleeping area, cedar walk in closet & Bath & storage galore (mini apt for guests?) or home office. BONUS The garden is already planted, Tomatoes, Zucchini & established grape vines. Achosa Core Home Warranty included. Agent related to Sellers. Nest Thermostat & Front Security Camera. Open Sunday 6/16 12-2 Additional Rooms: Sun Room
Closed
Listing Provided by: STL Buy and Sell, LLC
Bought with: Hamilton Group Real Estate LLC
Price Unknown
14526 Logis Ln, Florissant, MO 63034
3beds
2,900sqft
Single Family Residence
Built in 1977
0.25 Acres Lot
$281,400 Zestimate®
$--/sqft
$2,389 Estimated rent
Home value
$281,400
$267,000 - $295,000
$2,389/mo
Zestimate® history
Owner options
List your home for rent
$2,389/mo
Rent Zestimate®
Find your next renter with Zillow Rental Manager. Plus, with online applications, you can quickly screen prospective tenants – for free.
$2,389/mo
Rent Zestimate®
Refinance and save
Refinancing to a lower rate could help reduce your monthly payments and save thousands over the life of the loan.
Explore your selling options
Work with a Zillow partner agent
Leverage their expertise and Zillow's premium Showcase listings to get your home seen by more buyers.
Get startedList with your own agent
Get your home in front of millions of buyers by listing it on Zillow.
Learn how to do itSell it yourself
Take full control of how buyers see your home on Zillow by listing For Sale by Owner (FSBO).
List your homeWhat's special
Zillow last checked:
Listing updated:
Listing Provided by:
Carolyn Mantia 314-378-7869,
STL Buy and Sell, LLC,
Vivian McBride 314-963-7300,
STL Buy and Sell, LLC
Bought with:
Tiffany Hamilton, 2005014536
Hamilton Group Real Estate LLC
Source: MARIS,MLS#: 24036884 Originating MLS: St. Louis Association of REALTORS
Originating MLS: St. Louis Association of REALTORSFacts & features
Interior
Bedrooms & bathrooms
- Bedrooms: 3
- Bathrooms: 3
- Full bathrooms: 2
- 1/2 bathrooms: 1
- Main level bathrooms: 2
- Main level bedrooms: 3
Primary bedroom
- Features: Floor Covering: Carpeting, Wall Covering: Some
- Level: Main
- Area: 165
- Dimensions: 15x11
Bedroom
- Features: Floor Covering: Carpeting, Wall Covering: Some
- Level: Main
- Area: 110
- Dimensions: 11x10
Bedroom
- Features: Floor Covering: Carpeting, Wall Covering: Some
- Level: Main
- Area: 130
- Dimensions: 13x10
Bedroom
- Features: Floor Covering: Carpeting, Wall Covering: None
- Level: Lower
- Area: 140
- Dimensions: 14x10
Primary bathroom
- Features: Floor Covering: Ceramic Tile, Wall Covering: None
- Level: Main
Bathroom
- Features: Floor Covering: Ceramic Tile, Wall Covering: None
- Level: Main
Bathroom
- Features: Floor Covering: Vinyl, Wall Covering: None
- Level: Lower
Family room
- Features: Floor Covering: Carpeting, Wall Covering: None
- Level: Lower
- Area: 322
- Dimensions: 23x14
Great room
- Features: Floor Covering: Carpeting, Wall Covering: None
- Level: Main
- Area: 204
- Dimensions: 17x12
Kitchen
- Features: Floor Covering: Ceramic Tile, Wall Covering: None
- Level: Main
- Area: 357
- Dimensions: 17x21
Laundry
- Features: Floor Covering: Concrete, Wall Covering: None
- Level: Lower
Living room
- Features: Floor Covering: Luxury Vinyl Plank, Wall Covering: Some
- Level: Main
- Area: 195
- Dimensions: 15x13
Recreation room
- Features: Floor Covering: Laminate, Wall Covering: None
- Level: Lower
Storage
- Features: Floor Covering: Concrete, Wall Covering: None
- Level: Lower
Sunroom
- Features: Floor Covering: Ceramic Tile, Wall Covering: None
- Level: Main
- Area: 150
- Dimensions: 15x10
Heating
- Natural Gas, Forced Air
Cooling
- Ceiling Fan(s), Central Air, Electric
Appliances
- Included: Dishwasher, Disposal, Microwave, Range Hood, Gas Range, Gas Oven, Gas Water Heater
Features
- Entrance Foyer, Separate Dining, Shower, Coffered Ceiling(s), Open Floorplan, Vaulted Ceiling(s), Walk-In Closet(s), Breakfast Bar, Kitchen Island, Custom Cabinetry, Eat-in Kitchen, Pantry
- Flooring: Carpet
- Doors: Panel Door(s), French Doors, Sliding Doors, Storm Door(s)
- Windows: Window Treatments, Bay Window(s), Greenhouse Windows, Tilt-In Windows
- Basement: Full,Concrete,Sleeping Area
- Number of fireplaces: 1
- Fireplace features: Great Room, Masonry, Wood Burning, Recreation Room
Interior area
- Total structure area: 2,900
- Total interior livable area: 2,900 sqft
- Finished area above ground: 1,575
- Finished area below ground: 1,400
Property
Parking
- Total spaces: 2
- Parking features: Attached, Garage, Garage Door Opener, Off Street
- Attached garage spaces: 2
Features
- Levels: One
- Patio & porch: Deck, Patio, Covered
Lot
- Size: 0.25 Acres
- Dimensions: 78 x 140
- Features: Adjoins Open Ground, Cul-De-Sac, Level, Near Public Transit
Details
- Additional structures: Shed(s)
- Parcel number: 06H610311
- Special conditions: Standard
Construction
Type & style
- Home type: SingleFamily
- Architectural style: Ranch,Traditional
- Property subtype: Single Family Residence
Materials
- Brick
Condition
- Year built: 1977
Details
- Warranty included: Yes
Utilities & green energy
- Sewer: Public Sewer
- Water: Public
Community & neighborhood
Security
- Security features: Smoke Detector(s)
Location
- Region: Florissant
- Subdivision: Parc Argonne Forest 5
Other
Other facts
- Listing terms: Cash,Conventional,FHA,VA Loan
- Ownership: Private
- Road surface type: Concrete
Price history
| Date | Event | Price |
|---|---|---|
| 7/5/2024 | Sold | -- |
Source:  MARIS #24036884 Report a problem MARIS #24036884 Report a problem | ||
| 6/17/2024 | Pending sale | $234,500$81/sqft |
Source: MARIS #24036884 Report a problem | ||
| 6/12/2024 | Listed for sale | $234,500+58.4%$81/sqft |
Source: MARIS #24036884 Report a problem | ||
| 3/31/2016 | Sold | -- |
Source: MARIS #16004379 Report a problem | ||
| 1/30/2016 | Listed for sale | $148,000-12.9%$51/sqft |
Source: RE/MAX EDGE #16004379 Report a problem | ||
| 8/9/2010 | Sold | -- |
Source: Public Record Report a problem | ||
| 2/28/2009 | Listing removed | $169,900$59/sqft |
Source: NRT StLouis #80018706 Report a problem | ||
| 10/21/2008 | Price change | $169,900-5.6%$59/sqft |
Source: NRT StLouis #80018706 Report a problem | ||
| 9/24/2008 | Price change | $179,900-2.7%$62/sqft |
Source: NRT StLouis #80018706 Report a problem | ||
| 7/2/2008 | Price change | $184,900-2.6%$64/sqft |
Source: NRT StLouis #80018706 Report a problem | ||
| 6/19/2008 | Listed for sale | $189,900$65/sqft |
Source: NRT StLouis #80018706 Report a problem | ||
| 12/1/2003 | Sold | -- |
Source: Public Record Report a problem | ||
Public tax history
| Year | Property taxes | Tax assessment |
|---|---|---|
| 2025 | $4,034 +7.8% | $47,060 +14.3% |
| 2024 | $3,742 +0.4% | $41,180 |
| 2023 | $3,729 +10.5% | $41,180 +24.3% |
| 2022 | $3,373 +5.7% | $33,120 |
| 2021 | $3,193 +5.4% | $33,120 +13.2% |
| 2020 | $3,029 +5% | $29,260 |
| 2019 | $2,885 | $29,260 +11.8% |
| 2018 | $2,885 | $26,180 |
| 2017 | $2,885 +0.1% | $26,180 +21.1% |
| 2016 | $2,881 +18.9% | $21,620 |
| 2015 | $2,424 | $21,620 -0.8% |
| 2014 | $2,424 +1.1% | $21,790 |
| 2013 | $2,397 | $21,790 -14.7% |
| 2012 | -- | $25,550 |
| 2011 | -- | $25,550 -7.1% |
| 2010 | $2,726 +5.8% | $27,490 |
| 2009 | $2,578 -7.4% | $27,490 -17.1% |
| 2008 | $2,782 +15.6% | $33,150 |
| 2007 | $2,406 | $33,150 +23.1% |
| 2006 | $2,406 +2.4% | $26,920 |
| 2005 | $2,349 +37.3% | $26,920 +21.2% |
| 2003 | $1,711 +5.4% | $22,210 +7.2% |
| 2002 | $1,623 +10.7% | $20,710 |
| 2001 | $1,467 | $20,710 |
Find assessor info on the county website
Neighborhood: 63034
Nearby schools
GreatSchools rating
- 3/10Barrington Elementary SchoolGrades: PK-5Distance: 1.1 mi
- 1/10North Middle SchoolGrades: 6-8Distance: 1.3 mi
- 2/10Hazelwood Central High SchoolGrades: 9-12Distance: 1.7 mi
Schools provided by the listing agent
- Elementary: Jana Elem.
- Middle: North Middle
- High: Hazelwood Central High
Source: MARIS. This data may not be complete. We recommend contacting the local school district to confirm school assignments for this home.
Get a cash offer in 3 minutes
Find out how much your home could sell for in as little as 3 minutes with a no-obligation cash offer.
Estimated market value
$281,400
Get a cash offer in 3 minutes
Find out how much your home could sell for in as little as 3 minutes with a no-obligation cash offer.
Estimated market value
$281,400
- Missouri
- Saint Louis County
- Florissant
- 63034
- 14526 Logis Ln
Nearby cities
Nearby zip codes
Other Florissant Topics
