Skip main navigation
Off market
  • $502,200

    14526 S Juniper Shade Dr #1, Herriman, UT 84096

    5beds
    2,321sqft
    Townhouse
    Built in ----
    -- sqft lot
    $502,200 Zestimate®
    $216/sqft
    $2,598 Estimated rent

    Home value

    $502,200

    $472,000 - $532,000

    $2,598/mo

    Zestimate® history
    Loading
    Loading...

    Owner options

    List your home for rent

    $2,598/mo

    Rent Zestimate®

    Find your next renter with Zillow Rental Manager. Plus, with online applications, you can quickly screen prospective tenants – for free.

    Learn more

    $2,598/mo

    Rent Zestimate®

    Refinance and save

    $2,328/mo

    Est. payment

    Refinancing to a lower rate could help reduce your monthly payments and save thousands over the life of the loan.

    See today's rates

    $2,328/mo

    Est. payment

    Explore your selling options

    Work with a Zillow partner agent

    Leverage their expertise and Zillow's premium Showcase listings to get your home seen by more buyers.

    Get started

    List with your own agent

    Get your home in front of millions of buyers by listing it on Zillow.

    Learn how to do it

    Sell it yourself

    Take full control of how buyers see your home on Zillow by listing For Sale by Owner (FSBO).

    List your home

    What's special

    Modern appliancesTwo-car garageClean move-in ready conditionEast-facing homeFinished basementCorner unitSamsung refrigerator

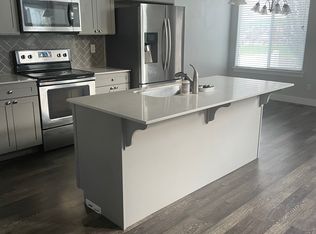
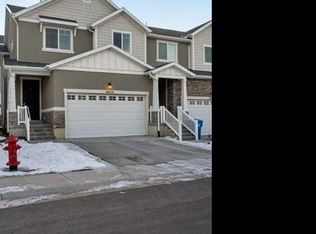
    5 Bed | 3.5 Bath Townhome Prime Herriman Location | Smart Home | Finished Basement Discover this beautiful east-facing home in the heart of Herriman, featuring ample daylight and vaulted ceilings. Equipped with smart features like a Nest thermostat and WiFi-enabled garage door opener. As a corner unit, it offers added privacy and a unique floor plan. With 5 bedrooms, 3.5 bathrooms, and 2,321 square feet of living space, there's room for everyone. Enjoy the convenience of a two-car garage and driveway, as well as a fully finished basement with 2 extra bedrooms and 1 full bathroomperfect for visiting family and friends. Prime location: 5 - 7 mins from Costco, Walmart, Smith's, Mountain View Village, Cinemark, and more Close to Mountain Ridge High School, Seminary, and new SLCC Campus (3 mins) Dining nearby: Chipotle, Domino's, Taco Bell, Baan Thai, Via 13 Pizzeria, Sweet Rolled Tacos Gym, pool, and kids play area all within walking distance The kitchen is a chef's delight with modern appliances and plenty of counter space. Whether you're preparing a quick breakfast or a gourmet dinner, you'll find everything you need right at your fingertips. Walk-out patio access for outdoor relaxation. Retreat to tranquil bedrooms with plush carpeting and walk-in closetsyour peaceful sanctuary after a long day. Includes: LG washer/dryer Samsung refrigerator Central air/heating Clean, move-in ready condition 1-year lease Minimum income: 2.5x monthly rent Backyard: Unfenced Basement: Finished Washer/Dryer Included HOA : $131 per month paid by the tenant Trash : $50per month paid by the tenant Utilities: Resident to pay all utilities Pets are welcome with additional pet deposit! Additional Information: Lease Term: 12, 18+ months. Available: 9/12/2025 Rent: $2,499/month. Security Deposit: Refundable $2,499 Smoking: No Pet Security Deposit : $300/pet Monthly Pet Fee : $50/pet Non-refundable Application Fee: $45/Adult Lease Initiation Fee: $299 Schedule a viewing Contact us if you have any questions. NOTE :- Rentomatic Property Management does not accept cash, Zelle, Cash App, Venmo or gift cards as a form of payment. If you have found a listing accepting these forms of payment it is a scam/fraudulent listing, even if the person claims to be the property owner. Please do not give these individuals money and report them and their listing as soon as possible.

    This property is not currently displayed as for sale or rent on Zillow. This may be different from what's on other websites or public sources.
    Zillow last checked:

    Listing updated:

    Source: Zillow Rentals

    Facts & features

    Interior

    Bedrooms & bathrooms
    • Bedrooms: 5
    • Bathrooms: 4
    • Full bathrooms: 3
    • 1/2 bathrooms: 1
    Cooling
    • Central Air
    Appliances
    • Included: Dishwasher, Dryer, Microwave, Range Oven, Refrigerator, Washer
    • Laundry: In Unit
    Features
    • Range/Oven, Storage
    • Flooring: Hardwood
    Interior area
    • Total interior livable area: 2,321 sqft

    Property

    Parking
    • Parking features: Garage
    • Has garage: Yes
    • Details: Contact manager
    Features
    • Exterior features: Range/Oven, Utilities fee required

    Construction

    Type & style
    • Home type: Townhouse
    • Property subtype: Townhouse

    Community & HOA

    Community
    • Deposit fee: $2,499
    Location
    • Region: Herriman

    Financial & listing details

    • Price per square foot: $216/sqft
    • Date on market: 9/10/2025
    • Date available: 09/12/2025
    • Lease term: Contact For Details

    Price history

    DateEventPrice
    9/20/2025Listing removed$2,499$1/sqft
    Source: Zillow Rentals Report a problem
    9/11/2025Price change$2,499-10.8%$1/sqft
    Source: Zillow Rentals Report a problem
    9/3/2025Price change$2,800+7.7%$1/sqft
    Source: Zillow Rentals Report a problem
    8/5/2025Price change$2,599-7.2%$1/sqft
    Source: Zillow Rentals Report a problem
    7/14/2025Price change$2,800-6.6%$1/sqft
    Source: Zillow Rentals Report a problem
    7/8/2025Listed for rent$2,999$1/sqft
    Source: Zillow Rentals Report a problem

    Public tax history

    Tax history is unavailable.

    Neighborhood: 84096

    Nearby schools

    GreatSchools rating
    Get a cash offer in 3 minutes
    Find out how much your home could sell for in as little as 3 minutes with a no-obligation cash offer.
    Estimated market value
    $502,200
    Get a cash offer in 3 minutes
    Find out how much your home could sell for in as little as 3 minutes with a no-obligation cash offer.
    Estimated market value
    $502,200