Skip main navigation
Sold
  • $650,000

    14526 SE Tenino St, Portland, OR 97236

    3beds
    2,350sqft
    Residential, Single Family Residence
    Built in 1984
    8,712 Square Feet Lot
    $652,600 Zestimate®
    $277/sqft
    $3,159 Estimated rent

    Home value

    $652,600

    $620,000 - $685,000

    $3,159/mo

    Zestimate® history
    Loading
    Loading...

    Owner options

    List your home for rent

    $3,159/mo

    Rent Zestimate®

    Find your next renter with Zillow Rental Manager. Plus, with online applications, you can quickly screen prospective tenants – for free.

    Learn more

    $3,159/mo

    Rent Zestimate®

    Refinance and save

    $4,048/mo

    Est. payment

    Refinancing to a lower rate could help reduce your monthly payments and save thousands over the life of the loan.

    See today's rates

    $4,048/mo

    Est. payment

    Explore your selling options

    Work with a Zillow partner agent

    Leverage their expertise and Zillow's premium Showcase listings to get your home seen by more buyers.

    Get started

    List with your own agent

    Get your home in front of millions of buyers by listing it on Zillow.

    Learn how to do it

    Sell it yourself

    Take full control of how buyers see your home on Zillow by listing For Sale by Owner (FSBO).

    List your home

    What's special

    Koi pondBuilt-in gas rangeCedar deckCovered front porchGourmet kitchenGranite counters
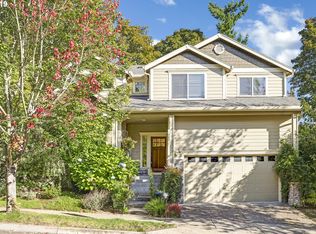
    Lots of charm and character in this Craftsman sytle updated tri-level home. Gourmet kitchen with built-in gas range, built-in double "convection" oven, riffed white oak cabinets, granite counters! Beautiful Hickory wood floors throughout. Cedar deck off the dining room for enjoying your private backyard. Home features Marvin double pane wood windows, Koi Pond, Jotel Wood Stove, Covered Front Porch. Read a book, drink your coffee in your finished 8x10 garden cottage. [Home Energy Score = 1. HES Report at https://rpt.greenbuildingregistry.com/hes/OR10219793]

    Zillow last checked:

    Listing updated:

    Listed by:

    Mark Meek 503-320-6148,

    Avid Real Estate Executives LLC,

    Jacob Meek 503-894-2485,

    Avid Real Estate Executives LLC

    Bought with:

    Michelle Spanu, 930800029

    Cascade Hasson Sotheby's International Realty

    Source: RMLS (OR),MLS#: 23073428MLS Logo

    Facts & features

    Interior

    Bedrooms & bathrooms
    • Bedrooms: 3
    • Bathrooms: 3
    • Full bathrooms: 2
    • Partial bathrooms: 1
    Primary bedroom
    • Features: Bathroom, Ceiling Fan, Closet Organizer, Hardwood Floors, Walkin Shower
    • Level: Upper
    • Area: 210
    • Dimensions: 15 x 14
    Bedroom 2
    • Level: Upper
    • Area: 180
    • Dimensions: 15 x 12
    Bedroom 3
    • Level: Upper
    • Area: 165
    • Dimensions: 15 x 11
    Dining room
    • Level: Main
    • Area: 120
    • Dimensions: 12 x 10
    Family room
    • Features: Builtin Features, Hardwood Floors, Wood Stove
    • Level: Lower
    • Area: 196
    • Dimensions: 14 x 14
    Kitchen
    • Features: Builtin Range, Disposal, Hardwood Floors, Double Oven, Double Sinks, Free Standing Refrigerator
    • Level: Main
    • Area: 165
    • Width: 11
    Living room
    • Features: Fireplace, Sunken, Vaulted Ceiling
    • Level: Main
    • Area: 266
    • Dimensions: 19 x 14
    Office
    • Features: Builtin Features, Hardwood Floors, Closet
    • Level: Lower
    • Area: 126
    • Dimensions: 14 x 9
    Heating
    • Forced Air, Fireplace(s)
    Cooling
    • Central Air
    Appliances
    • Included: Built In Oven, Built-In Range, Convection Oven, Dishwasher, Disposal, Free-Standing Refrigerator, Gas Appliances, Plumbed For Ice Maker, Range Hood, Stainless Steel Appliance(s), Double Oven, Electric Water Heater
    • Laundry: Laundry Room
    Features
    • Hookup Available, Built-in Features, Closet, Double Vanity, Sunken, Vaulted Ceiling(s), Bathroom, Ceiling Fan(s), Closet Organizer, Walkin Shower, Granite
    • Flooring: Hardwood, Wall to Wall Carpet, Wood
    • Windows: Double Pane Windows, Wood Frames
    • Basement: Finished,Full
    • Number of fireplaces: 2
    • Fireplace features: Stove, Wood Burning, Wood Burning Stove
    Interior area
    • Total structure area: 2,350
    • Total interior livable area: 2,350 sqft

    Property

    Parking
    • Total spaces: 2
    • Parking features: Driveway, Garage Door Opener, Attached
    • Attached garage spaces: 2
    • Has uncovered spaces: Yes
    Features
    • Levels: Tri Level
    • Stories: 3
    • Patio & porch: Deck
    • Exterior features: Water Feature, Yard
    • Fencing: Fenced
    • Has view: Yes
    • View description: Territorial
    Lot
    • Size: 8,712 sqft
    • Features: Gentle Sloping, Sprinkler, SqFt 7000 to 9999
    Details
    • Additional structures: ToolShed, Workshop, HookupAvailable
    • Parcel number: R135085

    Construction

    Type & style
    • Home type: SingleFamily
    • Property subtype: Residential, Single Family Residence
    Materials
    • Cedar
    • Foundation: Concrete Perimeter
    • Roof: Composition
    Condition
    • Updated/Remodeled
    • New construction: No
    • Year built: 1984

    Utilities & green energy

    • Gas: Gas
    • Sewer: Public Sewer
    • Water: Public
    • Utilities for property: Cable Connected

    Community & neighborhood

    Location
    • Region: Portland

    HOA & financial

    HOA
    • Has HOA: Yes
    • HOA fee: $75 annually
    • Amenities included: Commons

    Other

    Other facts
    • Listing terms: Conventional,FHA,VA Loan
    • Road surface type: Paved

    Price history

    DateEventPrice
    8/30/2023Sold$650,000+0.8%$277/sqft
    Source: RMLS (OR) #23073428 Report a problem
    7/19/2023Pending sale$645,000$274/sqft
    Source: RMLS (OR) #23073428 Report a problem
    7/14/2023Listed for sale$645,000$274/sqft
    Source: RMLS (OR) #23073428 Report a problem

    Public tax history

    YearProperty taxesTax assessment
    2025$8,138 +4.3%$351,750 +3%
    2024$7,803 +9.1%$341,500 +7.6%
    2023$7,152 +2.5%$317,430 +3%
    2022$6,977 -0.9%$308,190 +3%
    2021$7,038 +12.1%$299,220 +3%
    2020$6,275 +3.9%$290,510 +3%
    2019$6,039 $282,050 +3%
    2018$6,039 +3.5%$273,840 +3%
    2017$5,836 +11.9%$265,870 +3%
    2016$5,216 $258,130 +3%
    2015$5,216 +8.6%$250,620 +3%
    2014$4,804 +23.9%$243,330 +5%
    2013$3,878 +7.8%$231,710 +8.3%
    2012$3,596 -7.5%$213,920 -3.4%
    2011$3,888 -15.2%$221,560 -6.2%
    2010$4,585 -3.5%$236,250 +3%
    2009$4,750 +0.1%$229,370 +3%
    2008$4,743 +0.5%$222,690 +3%
    2007$4,719 +6.7%$216,210 +3%
    2006$4,424 +8.5%$209,920 +3%
    2005$4,077 +6.7%$203,810 +3%
    2004$3,821 +5.2%$197,880 +3%
    2003$3,631 -4.2%$192,120 +3%
    2002$3,792 +9.8%$186,530 +6.1%
    2000$3,454 $175,830

    Find assessor info on the county website

    Neighborhood: Pleasant Valley

    Nearby schools

    GreatSchools rating
    Schools provided by the listing agent
    • Elementary: Pleasant Valley
    • Middle: Centennial
    • High: Centennial

    Source: RMLS (OR). This data may not be complete. We recommend contacting the local school district to confirm school assignments for this home.

    Get a cash offer in 3 minutes
    Find out how much your home could sell for in as little as 3 minutes with a no-obligation cash offer.
    Estimated market value
    $652,600
    Get a cash offer in 3 minutes
    Find out how much your home could sell for in as little as 3 minutes with a no-obligation cash offer.
    Estimated market value
    $652,600