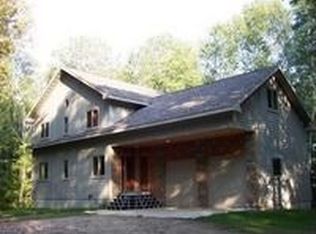
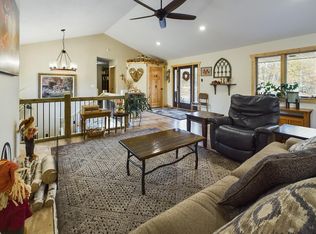
Rarely will you find a property that offers this much acreage, garage space, finished square footage, and walkability to Crosslake amenities at such a competitive price. This 2,500-square-foot house features 3 bedrooms and 4 bathrooms, designed for your comfort and adaptability. Nestled on a private 1.19-acre wooded lot, you'll have plenty of outdoor space for campfires, pets, gardening, and recreation. The updated kitchen, with stainless steel appliances, adjoins the dining area, making it perfect for family meals. In the living room, a two-sided gas fireplace adds ambiance to your evenings. The primary bedroom suite on the main floor includes a three-quarter bathroom and a walk-in closet—your retreat after a busy day. A second bedroom and full bathroom are also on the main level for your guests or family. Relax on the covered, wraparound porch with a good book, a cold drink, or enjoy meals with loved ones. The upper level offers a second primary bedroom suite with a three-quarter bathroom and a loft area, ideal as a den or sitting space. The finished walkout lower level, featuring in-floor heat, is perfect for multi-generational living, guest accommodations, entertaining, or future needs. It includes an oversized family room opening to a cozy patio, a full bathroom, and ample storage off the laundry area. Overall, this home provides ample space for family gatherings, entertaining, remote work, and hosting guests. The impressive four-car garage stall has plenty of room for your vehicles and recreational gear, including boats, ATVs, and lake equipment, with additional storage or loft space. Enjoy the convenience of town amenities without sacrificing privacy—walk to schools, parks, trails, the Crosswoods Gold Course, various retail shops, restaurants, community events, and services. Whether you're seeking a year-round residence or a Northwoods retreat, this property combines space, privacy, and accessibility that modern buyers value. Located in the heart of Crosslake, it offers an exceptional connection to the community and local life. Don’t miss the chance to make this home yours, right at the center of everything.
Closed
$475,000
14526 Wildwood Dr, Crosslake, MN 56442
3beds
2,505sqft
Single Family
Built in 2003
1.19 Acres Lot
$475,100 Zestimate®
$190/sqft
$3,006 Estimated rent
Home value
$475,100
$437,000 - $513,000
$3,006/mo
Zestimate® history
Owner options
List your home for rent
$3,006/mo
Rent Zestimate®
Find your next renter with Zillow Rental Manager. Plus, with online applications, you can quickly screen prospective tenants – for free.
$3,006/mo
Rent Zestimate®
Refinance and save
$2,869/mo
Est. payment
Refinancing to a lower rate could help reduce your monthly payments and save thousands over the life of the loan.
$2,869/mo
Est. payment
Explore your selling options
Work with a Zillow partner agent
Leverage their expertise and Zillow's premium Showcase listings to get your home seen by more buyers.
Get startedList with your own agent
Get your home in front of millions of buyers by listing it on Zillow.
Learn how to do itSell it yourself
Take full control of how buyers see your home on Zillow by listing For Sale by Owner (FSBO).
List your homeWhat's special
Two-sided gas fireplaceCovered wraparound porchImpressive four-car garage stallStainless steel appliancesUpdated kitchenDining areaThree-quarter bathroom
Zillow last checked:
Listing updated:
Listed by:
Mike O'Connell 218-831-6787,
Keller Williams Realty Professionals/Larson Group Real Estate
Bought with:
Rodney Windjue
Northland Sotheby's International Realty
Source: NorthstarMLS as distributed by MLS GRID,MLS#: 7099541
Facts & features
Interior
Bedrooms & bathrooms
- Bedrooms: 3
- Bathrooms: 4
- Full bathrooms: 2
- 3/4 bathrooms: 2
Bedroom
- Level: Main
- Area: 176.42 Square Feet
- Dimensions: 14'6 x 12'2
Bedroom 2
- Level: Main
- Area: 154.17 Square Feet
- Dimensions: 12'5 x 12'5
Bedroom 3
- Level: Upper
- Area: 405.52 Square Feet
- Dimensions: 19'1 x 21'3
Primary bathroom
- Level: Main
- Area: 41.32 Square Feet
- Dimensions: 7'1 x 5'10
Primary bathroom
- Level: Upper
- Area: 49.29 Square Feet
- Dimensions: 7'7 x 6'6
Dining room
- Level: Main
- Area: 81.15 Square Feet
- Dimensions: 10'3 x 7'11
Family room
- Level: Lower
- Area: 437.5 Square Feet
- Dimensions: 17'6 x 25'
Kitchen
- Level: Main
- Area: 104.21 Square Feet
- Dimensions: 10'2 x 10'3
Laundry
- Level: Lower
- Area: 152.85 Square Feet
- Dimensions: 11'10 x 12'11
Living room
- Level: Main
- Area: 309.88 Square Feet
- Dimensions: 18'6 x 16'9
Loft
- Level: Upper
- Area: 158.62 Square Feet
- Dimensions: 14'4 x 11'.8
Storage
- Level: Lower
- Area: 256.67 Square Feet
- Dimensions: 20' x 12'10
Walk in closet
- Level: Main
- Area: 34.03 Square Feet
- Dimensions: 5'10 x 5'10
Heating
- Forced Air, Fireplace(s), In-Floor Heating
Cooling
- Central Air
Appliances
- Included: Dishwasher, Dryer, Microwave, Range, Refrigerator, Stainless Steel Appliance(s), Washer, Water Softener Owned
- Laundry: Lower Level, Laundry Room
Features
- Basement: Block,Daylight,Finished,Partially Finished,Storage Space,Walk-Out Access
- Number of fireplaces: 1
- Fireplace features: Double Sided, Gas, Living Room
Interior area
- Total structure area: 2,752
- Total interior livable area: 2,505 sqft
- Finished area above ground: 1,705
- Finished area below ground: 800
Property
Parking
- Total spaces: 4
- Parking features: Detached Garage, Concrete, Electric, Garage Door Opener, Multiple Garages, Garage, Storage
- Garage spaces: 4
- Has uncovered spaces: Yes
- Details: Garage Dimensions (24 x 26)
Accessibility
- Accessibility features: None
Features
- Levels: Two
- Stories: 2
- Patio & porch: Covered, Deck, Porch, Side Porch, Wrap Around
Lot
- Size: 1.19 Acres
- Dimensions: 127 x 170 x 352 x 104 x 212
- Features: Irregular Lot, Tree Coverage - Heavy
Details
- Additional structures: Garage(s)
- Foundation area: 1232
- Parcel number: 14210642
- Zoning description: Residential-Single Family
Construction
Type & style
- Home type: SingleFamily
- Property subtype: Single Family
Materials
- Block, Frame
- Roof: Age 8 Years or Less,Asphalt,Pitched
Condition
- New construction: No
- Year built: 2003
Utilities & green energy
- Electric: 200+ Amp Service, Power Company: Crow Wing Power
- Gas: Natural Gas
- Sewer: Private Sewer, Septic System Compliant - Yes, Tank with Drainage Field
- Water: 4-Inch Submersible, Drilled, Private, Well
- Utilities for property: Underground Utilities
Community & HOA
Community
- Subdivision: Wildwood Acres
HOA
- Has HOA: No
Location
- Region: Crosslake
Financial & listing details
- Price per square foot: $190/sqft
- Tax assessed value: $483,700
- Annual tax amount: $2,685
- Date on market: 7/2/2026
- Cumulative days on market: 63 days
- Road surface type: Paved
Price history
| Date | Event | Price |
|---|---|---|
| 8/17/2026 | Sold | $475,000-4.8%$190/sqft |
Source:  NorthstarMLS as distributed by MLS GRID #7099541 Report a problem NorthstarMLS as distributed by MLS GRID #7099541 Report a problem | ||
| 7/17/2026 | Pending sale | $499,000$199/sqft |
Source: NorthstarMLS as distributed by MLS GRID #7099541 Report a problem | ||
| 7/2/2026 | Listed for sale | $499,000-8.4%$199/sqft |
Source: NorthstarMLS as distributed by MLS GRID #7099541 Report a problem | ||
| 6/22/2026 | Listing removed | $544,900$218/sqft |
Source: NorthstarMLS as distributed by MLS GRID #7067494 Report a problem | ||
| 6/12/2026 | Price change | $544,900-2.7%$218/sqft |
Source: NorthstarMLS as distributed by MLS GRID #7067494 Report a problem | ||
| 6/6/2026 | Price change | $559,900-1.8%$224/sqft |
Source: NorthstarMLS as distributed by MLS GRID #7067494 Report a problem | ||
| 5/21/2026 | Price change | $569,900-2.6%$228/sqft |
Source: NorthstarMLS as distributed by MLS GRID #7067494 Report a problem | ||
| 5/12/2026 | Price change | $585,000-2.3%$234/sqft |
Source: NorthstarMLS as distributed by MLS GRID #7067494 Report a problem | ||
| 5/5/2026 | Listed for sale | $599,000+76.2%$239/sqft |
Source: NorthstarMLS as distributed by MLS GRID #7067494 Report a problem | ||
| 3/7/2019 | Sold | $340,000-1.4%$136/sqft |
Source: NorthstarMLS as distributed by MLS GRID #5007483 Report a problem | ||
| 2/11/2019 | Pending sale | $345,000$138/sqft |
Source: Edina Realty, Inc., a Berkshire Hathaway affiliate #5007483 Report a problem | ||
| 12/17/2018 | Price change | $345,000-1.4%$138/sqft |
Source: Edina Realty, Inc., a Berkshire Hathaway affiliate #5007483 Report a problem | ||
| 11/21/2018 | Price change | $350,000-2.5%$140/sqft |
Source: Edina Realty, Inc., a Berkshire Hathaway affiliate #5007483 Report a problem | ||
| 9/24/2018 | Listed for sale | $359,000+34%$143/sqft |
Source: Edina Realty, Inc., a Berkshire Hathaway affiliate #5007483 Report a problem | ||
| 1/4/2017 | Sold | $268,000-3.9%$107/sqft |
Source: NorthstarMLS as distributed by MLS GRID #4730737 Report a problem | ||
| 12/2/2016 | Pending sale | $279,000$111/sqft |
Source: Edina Realty, Inc., a Berkshire Hathaway affiliate #4730737 Report a problem | ||
| 8/23/2016 | Price change | $279,000-2.1%$111/sqft |
Source: Edina Realty, Inc., a Berkshire Hathaway affiliate #4730737 Report a problem | ||
| 6/20/2016 | Listed for sale | $285,000+3.8%$114/sqft |
Source: Edina Realty, Inc., a Berkshire Hathaway affiliate #4730737 Report a problem | ||
| 11/2/2014 | Listing removed | $274,600$110/sqft |
Source: KURILLA REAL ESTATE LTD #4456463 Report a problem | ||
| 9/27/2014 | Price change | $274,600-1.8%$110/sqft |
Source: KURILLA REAL ESTATE LTD #4456463 Report a problem | ||
| 8/8/2014 | Listed for sale | $279,600$112/sqft |
Source: KURILLA REAL ESTATE LTD #4456463 Report a problem | ||
| 4/13/2014 | Listing removed | $279,600$112/sqft |
Source: KURILLA REAL ESTATE LTD #4456463 Report a problem | ||
| 3/18/2014 | Listed for sale | $279,600$112/sqft |
Source: KURILLA REAL ESTATE LTD #4456463 Report a problem | ||
Public tax history
| Year | Property taxes | Tax assessment |
|---|---|---|
| 2025 | $2,579 +4.4% | $480,683 +3.6% |
| 2024 | $2,471 +3.7% | $463,788 +2.9% |
| 2023 | $2,383 -3.1% | $450,900 +14.7% |
| 2022 | $2,459 +2.5% | $393,092 +27.6% |
| 2021 | $2,399 +7.5% | $308,072 +12.3% |
| 2020 | $2,231 +0.1% | $274,391 +8.4% |
| 2017 | $2,228 | $253,136 +1.5% |
| 2016 | $2,228 +15.2% | $249,500 +3.5% |
| 2015 | $1,934 +116.8% | $241,100 +5.4% |
| 2014 | $892 -42.9% | $228,700 +3% |
| 2012 | $1,562 +0.9% | $222,100 |
| 2011 | $1,548 +16.9% | $222,100 -13.4% |
| 2010 | $1,324 -2.3% | $256,600 |
| 2009 | $1,355 | $256,600 |
Find assessor info on the county website
Neighborhood: 56442
Nearby homes
- $8,3003 bd2 ba1.1k sqft14638 Ridgeway Rd, Crosslake, MN 56442Off Market
- $632,4004 bd-- ba3k sqft14627 Wildwood Dr, Crosslake, MN 56442Off Market
- $449,0005 bd5 ba4.2k sqft14655 Whitebirch Ln, Crosslake, MN 56442Sold
- $334,0003 bd1 ba2k sqft14639 Whitebirch Ln, Crosslake, MN 56442Off Market

- $386,5003 bd1 ba1.1k sqft14609 Wildwood Dr, Crosslake, MN 56442Off Market
- $372,5003 bd2 ba1.7k sqft14682 Whitebirch Ln, Crosslake, MN 56442Off Market
- $405,700-- bd-- ba2.6k sqft14566 Wildwood Dr, Crosslake, MN 56442Off Market
- $312,4003 bd2 ba1.9k sqft14627 Whitebirch Ln, Crosslake, MN 56442Off Market
Nearby schools
GreatSchools rating
- 8/10Eagle View Elementary SchoolGrades: PK-4Distance: 9.3 mi
- 6/10Pequot Lakes Middle SchoolGrades: 5-8Distance: 11.5 mi
- 8/10Pequot Lakes Senior High SchoolGrades: 9-12Distance: 11.5 mi


Get pre-qualified for a loan
At Zillow Home Loans, we can pre-qualify you in as little as 5 minutes with no impact to your credit score.An equal housing lender. NMLS #10287.
Sell for more on Zillow
Get a Zillow Showcase℠ listing at no additional cost and you could sell for .
$475,100
2% more
+$9,502
With Zillow Showcase(estimated)
$484,602
- Minnesota
- Crow Wing County
- Crosslake
- 56442
- 14526 Wildwood Dr
Nearby cities
Nearby zip codes
Other Crosslake Topics
