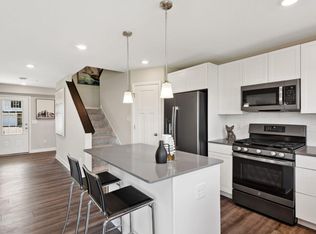
This beautiful 3 bedroom, 3 bathroom, end-unit townhouse is located in a peaceful Dayton neighborhood. Situated just minutes from shopping, dining, Maple Grove High School, and Elm Creek Park Reserve, the home provides easy access to daily essentials while maintaining a quiet residential atmosphere. The spacious dining room features durable LVP flooring and an open-concept design that allows for abundant natural light. Windows frame serene outdoor views, while a nearby hall closet offers extra storage. A main-level ½ bathroom with LVP flooring adds convenience. The modern kitchen is equipped with non-fingerprint stainless steel appliances, sleek countertops, ample cabinetry, and a tile backsplash. A large center island with breakfast bar seating provides additional storage and a functional gathering space. Next to the living room, a cozy retreat awaits, featuring an accent wall, a remote-controlled electric fireplace, and plush carpeting. There is easy access to the private patio and spacious yard, creating a seamless indoor-outdoor living experience, perfect for entertaining or relaxation. Upstairs, the home opens into a versatile 15 x 13 den, ideal for a home office or additional living space. Multiple windows bring in natural light, while a 5 x 3 closet with wire shelving offers extra storage. Down the hall, the primary bedroom is designed for comfort, featuring plush carpeting, an updated ceiling fan/light fixture, an accent wall, and a 10 x 5 walk-in closet. The attached ¾ private bathroom includes a walk-in shower, a spacious double vanity, and a linen closet for added organization. Two additional upper-level bedrooms offer generous closet space, carpeting, and several windows for natural light. Both have easy access to a shared full bathroom, which includes a tub/shower combination and a single vanity with storage. The designated laundry room is conveniently located on the upper level and comes equipped with a Samsung washer and dryer, along with wire shelving for additional organization. For added convenience and security, the home includes a Honeywell smart thermostat, Ring doorbell and security system. Included is a 2-car garage with a remote opener, providing year-round vehicle protection. Residents of this community also enjoy access to a shared pool and clubhouse, which opened in August 2024.
Closed
$389,900
14527 112th Ave, Osseo, MN 55369
3beds
1,944sqft
(TH) Side x Side
Built in 2022
2,178 Square Feet Lot
$390,000 Zestimate®
$201/sqft
$2,733 Estimated rent
Home value
$390,000
$359,000 - $425,000
$2,733/mo
Zestimate® history
Owner options
List your home for rent
$2,733/mo
Rent Zestimate®
Find your next renter with Zillow Rental Manager. Plus, with online applications, you can quickly screen prospective tenants – for free.
$2,733/mo
Rent Zestimate®
Refinance and save
$2,781/mo
Est. payment
Refinancing to a lower rate could help reduce your monthly payments and save thousands over the life of the loan.
$2,781/mo
Est. payment
Explore your selling options
Work with a Zillow partner agent
Leverage their expertise and Zillow's premium Showcase listings to get your home seen by more buyers.
Get startedList with your own agent
Get your home in front of millions of buyers by listing it on Zillow.
Learn how to do itSell it yourself
Take full control of how buyers see your home on Zillow by listing For Sale by Owner (FSBO).
List your homeWhat's special
Zillow last checked:
Listing updated:
Listed by:
Desrochers Realty Group 612-688-7024,
eXp Realty
Bought with:
Jacob Stenger
Compass
Source: NorthstarMLS as distributed by MLS GRID,MLS#: 6697045
Facts & features
Interior
Bedrooms & bathrooms
- Bedrooms: 3
- Bathrooms: 3
- Full bathrooms: 1
- 3/4 bathrooms: 1
- 1/2 bathrooms: 1
Bedroom
- Level: Upper
- Area: 196 Square Feet
- Dimensions: 14 X 14
Bedroom 2
- Level: Upper
- Area: 140 Square Feet
- Dimensions: 14 X 10
Bedroom 3
- Level: Upper
- Area: 140 Square Feet
- Dimensions: 14 X 10
Dining room
- Level: Main
- Area: 117 Square Feet
- Dimensions: 13 X 9
Kitchen
- Level: Main
- Area: 168 Square Feet
- Dimensions: 14 X 12
Laundry
- Level: Upper
- Area: 60 Square Feet
- Dimensions: 10 X 6
Living room
- Level: Main
- Area: 195 Square Feet
- Dimensions: 15 X 13
Loft
- Level: Upper
- Area: 195 Square Feet
- Dimensions: 15 X 13
Heating
- Forced Air
Cooling
- Central Air
Appliances
- Included: Air-To-Air Exchanger, Dishwasher, Disposal, Dryer, Humidifier, Gas Water Heater, Microwave, Range, Refrigerator, Stainless Steel Appliance(s), Washer, Water Softener Owned
- Laundry: Laundry Room, Upper Level
Features
- Basement: None
- Number of fireplaces: 1
- Fireplace features: Electric, Living Room
Interior area
- Total structure area: 1,944
- Total interior livable area: 1,944 sqft
- Finished area above ground: 1,923
- Finished area below ground: 0
Property
Parking
- Total spaces: 2
- Parking features: Attached, Asphalt, Garage Door Opener
- Attached garage spaces: 2
- Has uncovered spaces: Yes
- Details: Garage Dimensions (20 X 18)
Accessibility
- Accessibility features: No Stairs External
Features
- Levels: Two
- Stories: 2
- Patio & porch: Patio
- Has private pool: Yes
- Pool features: In Ground, Outdoor Pool, Shared
- Fencing: None
Lot
- Size: 2,178 Square Feet
- Dimensions: 42 x 56
- Features: Irregular Lot
Details
- Foundation area: 792
- Parcel number: 3312022410083
- Zoning description: Residential-Single Family
Construction
Type & style
- Home type: Townhouse
- Property subtype: (TH) Side x Side
- Attached to another structure: Yes
Materials
- Roof: Age 8 Years or Less,Asphalt
Condition
- New construction: No
- Year built: 2022
Utilities & green energy
- Electric: Circuit Breakers
- Gas: Natural Gas
- Sewer: City Sewer/Connected
- Water: City Water/Connected
Community & HOA
Community
- Subdivision: Sundance Greens Sixth Add
HOA
- Has HOA: Yes
- Services included: Lawn Care, Maintenance Grounds, Sanitation, Shared Amenities, Snow Removal
- HOA fee: $315 monthly
- HOA name: Associa Minnesota
- HOA phone: 763-225-6400
Location
- Region: Osseo
Financial & listing details
- Price per square foot: $201/sqft
- Tax assessed value: $387,000
- Annual tax amount: $4,192
- Date on market: 4/11/2025
- Cumulative days on market: 45 days
- Road surface type: Paved
Price history
| Date | Event | Price |
|---|---|---|
| 6/13/2025 | Sold | $389,900$201/sqft |
Source:  NorthstarMLS as distributed by MLS GRID #6697045 Report a problem NorthstarMLS as distributed by MLS GRID #6697045 Report a problem | ||
| 5/29/2025 | Pending sale | $389,900$201/sqft |
Source: NorthstarMLS as distributed by MLS GRID #6697045 Report a problem | ||
| 5/13/2025 | Listed for sale | $389,900$201/sqft |
Source: NorthstarMLS as distributed by MLS GRID #6697045 Report a problem | ||
| 5/10/2025 | Pending sale | $389,900$201/sqft |
Source: NorthstarMLS as distributed by MLS GRID #6697045 Report a problem | ||
| 4/11/2025 | Listed for sale | $389,900-0.2%$201/sqft |
Source: NorthstarMLS as distributed by MLS GRID #6697045 Report a problem | ||
| 5/4/2023 | Sold | $390,650-1.1%$201/sqft |
Source: NorthstarMLS as distributed by MLS GRID #6341464 Report a problem | ||
| 4/2/2023 | Pending sale | $394,990$203/sqft |
Source: NorthstarMLS as distributed by MLS GRID #6341464 Report a problem | ||
| 3/30/2023 | Price change | $394,990-1.3%$203/sqft |
Source: NorthstarMLS as distributed by MLS GRID #6341464 Report a problem | ||
| 3/29/2023 | Price change | $399,990-2.4%$206/sqft |
Source: NorthstarMLS as distributed by MLS GRID #6341464 Report a problem | ||
| 3/10/2023 | Listed for sale | $409,650$211/sqft |
Source: NorthstarMLS as distributed by MLS GRID #6341464 Report a problem | ||
Public tax history
| Year | Property taxes | Tax assessment |
|---|---|---|
| 2025 | $4,192 +318.8% | $387,000 +0.7% |
| 2024 | $1,001 +750.7% | $384,200 +241.8% |
| 2023 | $118 | $112,400 |
| 2022 | -- | -- |
Find assessor info on the county website
Neighborhood: 55369
Nearby homes
- $362,8003 bd2 ba1.7k sqft14523 112th Ave N, Osseo, MN 55369Off Market
- $359,9903 bd3 ba1.8k sqft14535 112th Ave N, Dayton, MN 55369Sold
- $415,0513 bd2 ba2.3k sqft14537 112th Ave N, Osseo, MN 55369Sold
- $354,9003 bd3 ba1.9k sqft14530 112th Ave, Maple Grove, MN 55369Pending

- $375,9903 bd3 ba1.9k sqft14536 112th Ave, Osseo, MN 55369Sold
- $396,8003 bd3 ba1.9k sqft14520 112th Ave N, Dayton, MN 55369Off Market
- $411,5203 bd3 ba1.9k sqft14526 112th Ave, Osseo, MN 55369Sold
- $485,0003 bd1 ba1.7k sqft14556 111th Ave, Osseo, MN 55369Sold
Nearby schools
GreatSchools rating
- 9/10Oxbow Creek Elementary SchoolGrades: K-5Distance: 5 mi
- 8/10Jackson Middle SchoolGrades: 6-8Distance: 5.6 mi
- 7/10Champlin Park Senior High SchoolGrades: 9-12Distance: 5.6 mi
Get a cash offer in 3 minutes
Find out how much your home could sell for in as little as 3 minutes with a no-obligation cash offer.
Estimated market value
$390,000
Get a cash offer in 3 minutes
Find out how much your home could sell for in as little as 3 minutes with a no-obligation cash offer.
Estimated market value
$390,000
- Minnesota
- Hennepin County
- Maple Grove
- 55369
- 14527 112th Ave
Nearby cities
Nearby zip codes
Other Maple Grove Topics
