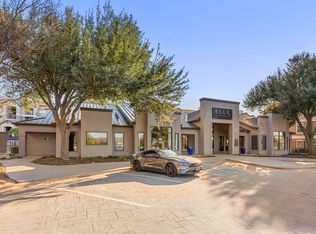

RENOVATED. A perfect fit for long-term tenants to settle in and create their own space. Welcome to this charming single-story home located in the sought-after Wells Branch community. With bedrooms on opposite sides, this layout offers excellent separation and privacy. Recently renovated with modern touches and high-quality designer materials from Clay Imports and West Elm, this light-filled home features a spacious open-concept layout perfect for both relaxation and entertaining. Step into a stylish kitchen featuring stainless steel appliances, sleek quartz countertops, and abundant cabinetry that seamlessly connects to the dining and living areas. The primary suite includes a generous walk-in closet and a private en-suite bathroom. Fresh interior paint and modern fixtures. Durable tile and polished cement flooring throughout, no carpet! Private fenced backyard with a covered patio, perfect for pets or outdoor gatherings. A backyard shed adds convenient additional storage. Pet-friendly. Located just minutes from The Domain, Tech Ridge, I-35, Mopac, and the Apple Campus, this home provides easy access to major employers, shopping, dining, and entertainment. Reach out for qualifications.
House for rent
$1,950/moFees may apply
14527 Donald Dr, Austin, TX 78728
2beds
1,059sqft
Price may not include required fees and charges. Learn more|
Singlefamily
Available now
Cats, dogs OK
Air conditioner, central air
Hookups laundry
3 Garage spaces parking
Central
What's special
Modern fixturesFresh interior paintSleek quartz countertopsPrivate en-suite bathroomCharming single-story homeLight-filled homeAbundant cabinetry
- 8 days |
- -- |
- -- |
Zillow last checked:
Listing updated:
Travel times

Let’s turn your rent into credit progress
Build credit history with every on-time payment and get credit for the payment you’re already making.
Facts & features
Interior
Bedrooms & bathrooms
- Bedrooms: 2
- Bathrooms: 2
- Full bathrooms: 2
Heating
- Central
Cooling
- Air Conditioner, Central Air
Appliances
- Included: Dishwasher, Garbage Disposal, Gas Oven, Gas Range, Ice Maker, Microwave Oven, Oven, Refrigerator, Self Cleaning Oven, Stainless Steel Appliance(s), Washer Dryer Hookups
- Laundry: Hookups, In Garage, Main Level, Washer Hookup
Features
- 2 Primary Baths, Bar, Breakfast Bar, Ceiling Fan(s), Ceiling Fan(s), Eat-in Kitchen, Entrance Foyer, In-Law Floorplan, Laminate Counters, Open Floorplan, Pantry, Pantry, Primary Bedroom on Main, Single level Floor Plan, Walk In Closet, Walk-In Closet(s), Washer Hookup
- Flooring: Tile, Vinyl
- Has fireplace: Yes
Interior area
- Total interior livable area: 1,059 sqft
Property
Parking
- Total spaces: 3
- Parking features: Driveway, Garage, Open
- Has garage: Yes
- Has uncovered spaces: Yes
- Details: Contact manager
Features
- Stories: 1
- Exterior features: 2 Primary Baths, Entrance Foyer, Gutters Partial, Primary Bedroom On Main, Private Yard, Public Maintained Road
- Pool features: Contact manager
- Has view: Yes
- View description: Neighborhood
Lot
- Features: Back Yard, Few Trees, Front Yard, Level, Private
Details
- Additional structures: Garage(s)
- Parcel number: 274835
Construction
Type & style
- Home type: SingleFamily
- Property subtype: SingleFamily
Materials
- Roof: Shake Shingle
Condition
- Year built: 1984
Community & HOA
Community
- Features: Curbs, Sidewalks
Location
- Region: Austin
Financial & listing details
- Lease term: 12 Months
Nearby apartments for rent
Price history
| Date | Event | Price |
|---|---|---|
| 9/12/2026 | Listed for rent | $1,950$2/sqft |
Source: Unlock MLS #4387669 Report a problem | ||
| 8/20/2025 | Listing removed | $1,950$2/sqft |
Source: Unlock MLS #8108892 Report a problem | ||
| 8/11/2025 | Price change | $1,950-6.3%$2/sqft |
Source: Unlock MLS #8108892 Report a problem | ||
| 8/2/2025 | Price change | $2,080-13.2%$2/sqft |
Source: Unlock MLS #8108892 Report a problem | ||
| 7/19/2025 | Listed for rent | $2,395$2/sqft |
Source: Unlock MLS #8108892 Report a problem | ||
| 9/1/2021 | Listing removed | -- |
Source:  Unlock MLS #4212399 Report a problem Unlock MLS #4212399 Report a problem | ||
| 7/29/2021 | Listed for sale | $349,900$330/sqft |
Source: Unlock MLS #4212399 Report a problem | ||
Neighborhood: Wells Branch
Nearby schools
GreatSchools rating
- 6/10Wells Branch Elementary SchoolGrades: PK-5Distance: 0.1 mi
- 5/10Deerpark Middle SchoolGrades: 6-8Distance: 5.2 mi
- 7/10McNeil High IB World SchoolGrades: 9-12Distance: 2.9 mi