Skip main navigation
Sold
  • Price Unknown

    14527 Lake Town Dr, Baton Rouge, LA 70810

    4beds
    2,028sqft
    Single Family Residence, Residential
    Built in 2011
    6,534 Square Feet Lot
    $383,300 Zestimate®
    $--/sqft
    $2,618 Estimated rent

    Home value

    $383,300

    $356,000 - $410,000

    $2,618/mo

    Zestimate® history
    Loading
    Loading...

    Owner options

    List your home for rent

    $2,618/mo

    Rent Zestimate®

    Find your next renter with Zillow Rental Manager. Plus, with online applications, you can quickly screen prospective tenants – for free.

    Learn more

    $2,618/mo

    Rent Zestimate®

    Refinance and save

    $600/mo

    Est. payment

    Refinancing to a lower rate could help reduce your monthly payments and save thousands over the life of the loan.

    See today's rates

    $600/mo

    Est. payment

    Explore your selling options

    Work with a Zillow partner agent

    Leverage their expertise and Zillow's premium Showcase listings to get your home seen by more buyers.

    Get started

    List with your own agent

    Get your home in front of millions of buyers by listing it on Zillow.

    Learn how to do it

    Sell it yourself

    Take full control of how buyers see your home on Zillow by listing For Sale by Owner (FSBO).

    List your home

    What's special

    Waterfront lotOpen floor planView of the lakeStainless appliance packageLarge primary bedroomJetted tubEn suite bath
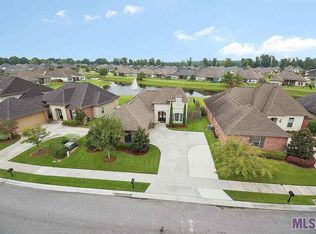
    Don't miss this well maintained home that sits on a waterfront lot in the popular Lakes at Jamestown. This well established community offers multiple lakes, a community pool, clubhouse, and fitness center. In the past year, the home's exterior has been repainted, garage door replaced, gutters added on the front and stucco repaired. The open floor plan features beautiful hardwood floors beneath tall ceilings that give it a very spacious feel. The kitchen offers slab granite counters along with a stainless appliance package including a refrigerator and gas stove. The large primary bedroom offers a great view of the lake along with an en suite bath that boasts a large dual vanity, jetted tub, seperate shower and sizeable walk-in closet. The seller is also leaving the washer and dryer.

    Zillow last checked:

    Listing updated:

    Listed by:

    Matt Noel,

    Coldwell Banker ONE

    Source: ROAM MLS,MLS#: 2025014064MLS Logo

    Facts & features

    Interior

    Bedrooms & bathrooms
    • Bedrooms: 4
    • Bathrooms: 2
    • Full bathrooms: 2
    Primary bedroom
    • Features: En Suite Bath, Ceiling Fan(s)
    • Level: First
    • Area: 242.72
    • Width: 14.8
    Bedroom 1
    • Level: First
    • Area: 126.56
    • Width: 11.2
    Bedroom 2
    • Level: First
    • Area: 124.3
    • Width: 11
    Bedroom 3
    • Level: First
    • Area: 114.24
    • Width: 10.2
    Primary bathroom
    • Features: Double Vanity, Walk-In Closet(s), Separate Shower, Water Closet
    Dining room
    • Level: First
    • Area: 151.8
    • Width: 11
    Kitchen
    • Features: Granite Counters, Counters Solid Surface, Kitchen Island, Pantry
    • Level: First
    • Area: 178.54
    Living room
    • Level: First
    • Area: 336.6
    • Width: 17
    Heating
    • Central
    Cooling
    • Central Air, Ceiling Fan(s)
    Appliances
    • Included: Dryer, Washer, Gas Cooktop, Dishwasher, Disposal, Microwave, Refrigerator, Oven, Range Hood, Stainless Steel Appliance(s)
    • Laundry: Inside, Washer/Dryer Hookups
    Features
    • Crown Molding
    • Flooring: Carpet, Ceramic Tile, Wood
    • Number of fireplaces: 1
    Interior area
    • Total structure area: 2,576
    • Total interior livable area: 2,028 sqft

    Property

    Parking
    • Parking features: Garage
    • Has garage: Yes
    Features
    • Stories: 1
    • Patio & porch: Patio, Porch
    • Has spa: Yes
    • Spa features: Bath
    • Waterfront features: Waterfront
    • Frontage length: 65
    Lot
    • Size: 6,534 sqft
    • Dimensions: 65 x 123 x 48 x 120
    Details
    • Parcel number: 02822679
    • Special conditions: Standard

    Construction

    Type & style
    • Home type: SingleFamily
    • Architectural style: French
    • Property subtype: Single Family Residence, Residential
    Materials
    • Brick Siding, Fiber Cement, Stucco Siding, Frame
    • Foundation: Slab
    • Roof: Shingle
    Condition
    • New construction: No
    • Year built: 2011
    Details
    • Builder name: Alvarez Construction Co., Inc.

    Utilities & green energy

    • Gas: Entergy
    • Sewer: Public Sewer
    • Water: Public

    Community & neighborhood

    Security
    • Security features: Smoke Detector(s)
    Community
    • Community features: Pool, Health Club, Sidewalks
    Location
    • Region: Baton Rouge
    • Subdivision: Lakes At Jamestown The

    HOA & financial

    HOA
    • Has HOA: Yes
    • HOA fee: $600 annually
    • Services included: Common Areas, Maintenance Grounds, Maint Subd Entry HOA, Management, Pool HOA, Rec Facilities

    Other

    Other facts
    • Listing terms: Cash,Conventional,FHA,VA Loan

    Price history

    DateEventPrice
    8/29/2025Sold--
    Source: ROAM MLS #2025014064 Report a problem
    8/6/2025Pending sale$385,000$190/sqft
    Source: ROAM MLS #2025014064 Report a problem
    7/29/2025Listed for sale$385,000+32.8%$190/sqft
    Source: ROAM MLS #2025014064 Report a problem
    11/6/2013Sold--
    Source: ROAM MLS #201315334 Report a problem
    10/19/2013Listed for sale$290,000$143/sqft
    Source: RE/MAX Professional #B1315334 Report a problem
    8/8/2011Sold--
    Source: Public Record Report a problem

    Public tax history

    YearProperty taxesTax assessment
    2025-- $30,420
    2024-- $30,420
    2023-- $30,420
    2022-- $30,420
    2021-- $30,420
    2020-- $30,420 +10.4%
    2019$2,689 +1.6%$27,550
    2018$2,648 $27,550
    2017-- $27,550
    2016-- $27,550
    2015-- $27,550
    2014-- $27,550 +0.9%
    2013$2,942 0%$27,300
    2012$2,942 +812.1%$27,300 +810%
    2011$323 $3,000

    Find assessor info on the county website

    Neighborhood: Kleinpeter

    Nearby schools

    GreatSchools rating
    Schools provided by the listing agent
    • District: East Baton Rouge

    Source: ROAM MLS. This data may not be complete. We recommend contacting the local school district to confirm school assignments for this home.

    Get a cash offer in 3 minutes
    Find out how much your home could sell for in as little as 3 minutes with a no-obligation cash offer.
    Estimated market value
    $383,300
    Get a cash offer in 3 minutes
    Find out how much your home could sell for in as little as 3 minutes with a no-obligation cash offer.
    Estimated market value
    $383,300