Skip main navigation
Sold for $555,000
  • $555,000

    14527 MAYSVILLE CIRCLE, PORT CHARLOTTE, FL 33981

    3beds
    2,197sqft
    Single Family Residence
    Built in 2016
    0.48 Acres Lot
    $-- Zestimate®
    $253/sqft
    $4,233 Estimated rent

    Home value

    Not available

    Estimated sales range

    Not available

    $4,233/mo

    Zestimate® history
    Loading
    Loading...

    Owner options

    List your home for rent

    $4,233/mo

    Rent Zestimate®

    Find your next renter with Zillow Rental Manager. Plus, with online applications, you can quickly screen prospective tenants – for free.

    Learn more

    $4,233/mo

    Rent Zestimate®

    Refinance and save

    $3,741/mo

    Est. payment

    Refinancing to a lower rate could help reduce your monthly payments and save thousands over the life of the loan.

    See today's rates

    $3,741/mo

    Est. payment

    Explore your selling options

    Work with a Zillow partner agent

    Leverage their expertise and Zillow's premium Showcase listings to get your home seen by more buyers.

    Get started

    List with your own agent

    Get your home in front of millions of buyers by listing it on Zillow.

    Learn how to do it

    Sell it yourself

    Take full control of how buyers see your home on Zillow by listing For Sale by Owner (FSBO).

    List your home

    What's special

    Oversized lanaiHeated poolGranite countertopsMassive granite islandSummer kitchenOversized three-car garageEn-suite bath
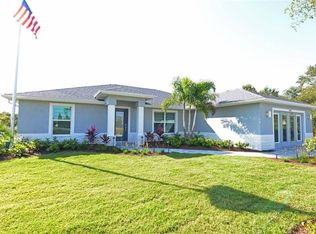
    Situated on a sprawling double lot in the desirable waterfront community of South Gulf Cove, this custom-built DM Dean home is a true Florida gem. From the moment you arrive, the curb appeal is undeniable—stone landscaping, mature palms, concrete curbing, and an extra-wide paver driveway set the tone. The entire property is fully fenced, offering both beauty and privacy, and the extended paver pathway guides you to the elegant double-door entry. Step inside, and you're immediately welcomed by a stunning view—thanks to a full wall of zero-degree pocketing sliding glass doors that open up to the outdoor living space, blurring the line between indoors and out. The expansive living room features a tray ceiling and is filled with natural light, highlighting the tasteful tile flooring that runs throughout the entire home. Just off the main living space, French doors lead you to a private den complete with a built-in Murphy bed—perfect for a guest room, office, or flex space. The heart of the home is the chef’s kitchen, where form meets function. A massive granite island offers ample prep and seating space, surrounded by upgraded soft-close cabinetry, stainless steel appliances, a custom built-in wine rack, and a stylish tile backsplash. The adjacent dining room is framed by more sliding glass doors, offering a seamless transition to the pool area and bringing the outdoors in. This thoughtfully designed split floor plan ensures privacy for everyone. The luxurious primary suite is tucked away on its own side of the home and features tray ceilings, direct access to the pool, and two spacious, custom walk-in closets. The en-suite bath is a serene retreat with dual sinks, a dedicated makeup vanity, a large walk-in tiled shower, and a garden tub bathed in natural light from the surrounding windows. On the opposite side of the home, the second bedroom functions as a secondary suite, complete with its own custom walk-in closet and sliders to the lanai. The third bedroom is generously sized and shares access to the third full bathroom, which conveniently serves as a pool bath as well. Additional interior upgrades include impact-resistant windows and doors, plantation shutters, retractable sunshades, granite countertops and soft-close cabinetry throughout the home—every detail designed for both beauty and functionality. Step out back and discover your personal slice of paradise. The oversized lanai features a full summer kitchen, an inviting heated pool with a charming turtle mosaic, and a spacious covered area perfect for entertaining. Whether you prefer lounging in the sun or relaxing in the shade, there's space for both—and with retractable awnings, you can adjust the comfort to your liking. An outdoor shower adds convenience after a day by the pool. The oversized three-car garage is a dream in itself, complete with a mini-split A/C system—ideal for projects, storage, or hobby space. And don't forget the additional lot. Behind the fence, you’ll find a large, 11x22 ft, powered shed and all the space you need for boats, RVs, or even the future addition of a detached garage or workshop. While this home is not directly on the water, it still enjoys all the perks of South Gulf Cove living—including access to a community boat ramp, pavilions, learning gardens, and playgrounds. Plus, you're just under 10 miles from the pristine Gulf beaches, championship golf, shopping, and dining. FURNITURE INCLUDED WITH THE HOUSE WITH FULL PRICE OFFER.

    Zillow last checked:

    Listing updated:

    Listed by:

    Lore Mooren 941-391-0593,

    PARADISE EXCLUSIVE INC 941-698-0303

    Bought with:

    Chris Lee, 3132930

    PARADISE EXCLUSIVE INC

    Source: Stellar MLS,MLS#: D6141761MLS LogoOriginating MLS: Englewood

    Facts & features

    Interior

    Bedrooms & bathrooms
    • Bedrooms: 3
    • Bathrooms: 3
    • Full bathrooms: 3
    Primary bedroom
    • Features: Ceiling Fan(s), En Suite Bathroom, Walk-In Closet(s)
    • Level: First
    • Area: 240 Square Feet
    • Dimensions: 16x15
    Bedroom 2
    • Features: En Suite Bathroom, Exhaust Fan, Granite Counters, Shower No Tub, Walk-In Closet(s)
    • Level: First
    • Area: 143 Square Feet
    • Dimensions: 13x11
    Bedroom 3
    • Features: Ceiling Fan(s), Built-in Closet
    • Level: First
    • Area: 168 Square Feet
    • Dimensions: 14x12
    Primary bathroom
    • Features: Built-In Shelving, Ceiling Fan(s), Exhaust Fan, Garden Bath, Granite Counters, Makeup/Vanity Space, Split Vanities, Tub with Separate Shower Stall, Water Closet/Priv Toilet, Linen Closet
    • Level: First
    • Area: 205.5 Square Feet
    • Dimensions: 13.7x15
    Bathroom 2
    • Features: Exhaust Fan, Granite Counters, Shower No Tub, Linen Closet
    • Level: First
    • Area: 96 Square Feet
    • Dimensions: 8x12
    Bathroom 3
    • Features: Exhaust Fan, Granite Counters, Shower No Tub, Linen Closet
    • Level: First
    • Area: 60 Square Feet
    • Dimensions: 5x12
    Balcony porch lanai
    • Features: Ceiling Fan(s), No Closet
    • Level: First
    • Area: 1280 Square Feet
    • Dimensions: 20x64
    Dining room
    • Features: Ceiling Fan(s), No Closet
    • Level: First
    • Area: 110 Square Feet
    • Dimensions: 10x11
    Foyer
    • Features: No Closet
    • Level: First
    • Area: 32 Square Feet
    • Dimensions: 8x4
    Great room
    • Features: Ceiling Fan(s), No Closet
    • Level: First
    • Area: 323 Square Feet
    • Dimensions: 19x17
    Kitchen
    • Features: Breakfast Bar, Exhaust Fan, Granite Counters, Pantry, Built-in Closet
    • Level: First
    • Area: 198 Square Feet
    • Dimensions: 11x18
    Laundry
    • Features: Built-In Shelving, Built-in Closet
    • Level: First
    • Area: 63 Square Feet
    • Dimensions: 7x9
    Office
    • Features: Ceiling Fan(s), No Closet
    • Level: First
    • Area: 110 Square Feet
    • Dimensions: 10x11
    Heating
    • Electric
    Cooling
    • Central Air
    Appliances
    • Included: Convection Oven, Dishwasher, Disposal, Dryer, Exhaust Fan, Microwave, Range, Refrigerator, Washer
    • Laundry: Inside, Laundry Room
    Features
    • Ceiling Fan(s), Crown Molding, Eating Space In Kitchen, High Ceilings, Kitchen/Family Room Combo, Open Floorplan, Primary Bedroom Main Floor, Split Bedroom, Stone Counters, Thermostat, Tray Ceiling(s), Walk-In Closet(s)
    • Flooring: Tile
    • Doors: Outdoor Kitchen, Outdoor Shower, Sliding Doors
    • Windows: Blinds, Shades, Window Treatments, Hurricane Shutters/Windows
    • Has fireplace: No
    Interior area
    • Total structure area: 3,232
    • Total interior livable area: 2,197 sqft

    Property

    Parking
    • Total spaces: 3
    • Parking features: Driveway, Garage Door Opener, Oversized
    • Attached garage spaces: 3
    • Has uncovered spaces: Yes
    • Details: Garage Dimensions: 29x23
    Features
    • Levels: One
    • Stories: 1
    • Patio & porch: Covered, Deck, Enclosed, Patio, Screened
    • Exterior features: Lighting, Outdoor Kitchen, Outdoor Shower, Private Mailbox, Rain Gutters, Sidewalk
    • Has private pool: Yes
    • Pool features: Gunite, Heated, In Ground, Outside Bath Access, Screen Enclosure
    • Fencing: Vinyl
    • Has view: Yes
    • View description: Pool
    • Waterfront features: Waterfront
    Lot
    • Size: 0.48 Acres
    • Dimensions: 166 x 125
    • Features: Landscaped, Oversized Lot
    • Residential vegetation: Trees/Landscaped
    Details
    • Additional structures: Shed(s), Storage
    • Additional parcels included: 412128133005
    • Parcel number: 412128133005
    • Zoning: RSF3.5
    • Special conditions: None

    Construction

    Type & style
    • Home type: SingleFamily
    • Architectural style: Florida
    • Property subtype: Single Family Residence
    • Attached to another structure: Yes
    Materials
    • Block, Stucco
    • Foundation: Slab
    • Roof: Shingle
    Condition
    • New construction: No
    • Year built: 2016

    Utilities & green energy

    • Sewer: Public Sewer
    • Water: Public
    • Utilities for property: BB/HS Internet Available, Cable Connected, Electricity Connected, Mini Sewer, Sewer Connected, Water Connected

    Community & HOA

    Community
    • Features: Dock, Fishing, Public Boat Ramp, Water Access, Waterfront, Clubhouse, Park, Playground, Sidewalks
    • Security: Security System
    • Pet fee: $0 monthly
    • Subdivision: PORT CHARLOTTE SEC 87
    HOA
    • Has HOA: Yes
    • Amenities included: Basketball Court, Clubhouse, Park, Playground, Tennis Court(s)
    • HOA fee: $10 monthly
    • HOA name: Sheryl Blocklin
    • HOA phone: 941-404-8080
    Location
    • Region: Port Charlotte

    Financial & listing details

    • Price per square foot: $253/sqft
    • Tax assessed value: $522,807
    • Annual tax amount: $5,723
    • Date on market: 4/10/2025
    • Cumulative days on market: 214 days
    • Listing terms: Cash,Conventional,FHA,VA Loan
    • Ownership: Fee Simple
    • Total actual rent: 0
    • Electric utility on property: Yes
    • Road surface type: Paved

    Price history

    DateEventPrice
    12/19/2025Sold$555,000-3.5%$253/sqft
    Source: Stellar MLS #D6141761 Report a problem
    11/10/2025Pending sale$575,000$262/sqft
    Source: Stellar MLS #D6141761 Report a problem
    11/3/2025Price change$575,000-1.7%$262/sqft
    Source: Stellar MLS #D6141761 Report a problem
    10/7/2025Price change$585,000-2.3%$266/sqft
    Source: Stellar MLS #D6141761 Report a problem
    6/16/2025Price change$599,000-11.3%$273/sqft
    Source: Stellar MLS #D6141761 Report a problem
    5/5/2025Price change$675,000-3.4%$307/sqft
    Source: Stellar MLS #D6141761 Report a problem
    4/10/2025Listed for sale$699,000+7666.7%$318/sqft
    Source: Stellar MLS #D6141761 Report a problem
    7/25/2003Sold$9,000$4/sqft
    Source: Public Record Report a problem

    Public tax history

    YearProperty taxesTax assessment
    2025$6,498 +13.5%$351,402 +2.9%
    2024$5,724 +13.7%$341,499 +17.6%
    2023$5,035 -6.4%$290,280 -9.8%
    2022$5,380 -2.8%$321,895 +3%
    2021$5,534 +3%$312,519 +2.5%
    2020$5,372 +10.7%$304,831 +5.1%
    2019$4,853 +7.1%$290,167 +1.9%
    2018$4,533 $284,757 +2.1%
    2017$4,533 +0.8%$278,900 +3545.8%
    2016$4,498 +1006.9%$7,650 +65.2%
    2015$406 +25%$4,630 +10%
    2014$325 +385.1%$4,209 +3.2%
    2013$67 -4.4%$4,080 -18.6%
    2012$70 -17.9%$5,015
    2011$85 -15.9%$5,015 -14.5%
    2010$102 -17.7%$5,865 -23.3%
    2009$123 $7,650
    Find assessor info on the county website

    Neighborhood: 33981

    Nearby schools

    GreatSchools rating
    Schools provided by the listing agent
    • Elementary: Myakka River Elementary
    • Middle: L.A. Ainger Middle
    • High: Lemon Bay High

    Source: Stellar MLS. This data may not be complete. We recommend contacting the local school district to confirm school assignments for this home.

    Get pre-qualified for a loan
    At Zillow Home Loans, we can pre-qualify you in as little as 5 minutes with no impact to your credit score.

    An equal housing lender. NMLS #10287.