Discover this charming single-family home at 14527 Meyersville Dr, Houston, TX 77049. Nestled in the serene Pine Trails neighborhood, this spacious residence offers 3 bedrooms and 2 full bathrooms across 1, 904 sqft of living space. Built in 1979, it features a cozy fireplace, central heating and cooling, and an attached masonry garage. The home sits on a large 9, 360 sqft lot, providing ample outdoor space with an open frame porch and patio for relaxation. Located within the Galena Park ISD, you'll have easy access to local amenities. This beautiful home blends classic charm with modern comfort, making it perfect for families or anyone seeking a peaceful retreat.
Sold
Price Unknown
14527 Meyersville Drive, Houston, TX 77049
3beds
1,904sqft
Single Family Residence
Built in 1979
9,361 Square Feet Lot
$214,800 Zestimate®
$--/sqft
$2,019 Estimated rent
Home value
$214,800
$195,000 - $232,000
$2,019/mo
Zestimate® history
Owner options
List your home for rent
$2,019/mo
Rent Zestimate®
Find your next renter with Zillow Rental Manager. Plus, with online applications, you can quickly screen prospective tenants – for free.
$2,019/mo
Rent Zestimate®
Refinance and save
$263/mo
Est. payment
Refinancing to a lower rate could help reduce your monthly payments and save thousands over the life of the loan.
$263/mo
Est. payment
Explore your selling options
Work with a Zillow partner agent
Leverage their expertise and Zillow's premium Showcase listings to get your home seen by more buyers.
Get startedList with your own agent
Get your home in front of millions of buyers by listing it on Zillow.
Learn how to do itSell it yourself
Take full control of how buyers see your home on Zillow by listing For Sale by Owner (FSBO).
List your homeWhat's special
Zillow last checked:
Listing updated:
Listed by:
Joven Eugenio,
eXp Realty LLC
Bought with:
Fathom Realty
Source: eXp Realty,MLS#: 48419836
Facts & features
Interior
Bedrooms & bathrooms
- Bedrooms: 3
- Bathrooms: 2
- Full bathrooms: 2
Heating
- Electric
Cooling
- Electric
Appliances
- Included: Electric Oven, Electric Cooktop, Dishwasher
- Laundry: Electric Dryer Hookup, Washer Hookup
Features
- Flooring: Carpet, Tile
- Number of fireplaces: 1
- Fireplace features: Wood Burning
Interior area
- Total structure area: 1,904
- Total interior livable area: 1,904 sqft
Property
Parking
- Total spaces: 1
- Parking features: Attached, Attached Carport
- Attached garage spaces: 1
- Has carport: Yes
Features
- Stories: 1
Lot
- Size: 9,361 Square Feet
- Dimensions: 64 x 120
- Features: Subdivided, 0 Up To 1/4 Acre
Details
- Parcel number: 1138920000014
Construction
Type & style
- Home type: SingleFamily
- Architectural style: Traditional
- Property subtype: Single Family Residence
Materials
- Batts Insulation, Unknown
- Foundation: Slab
- Roof: Other
Condition
- New construction: No
- Year built: 1979
Utilities & green energy
Green energy
- Energy efficient items: Exposure/Shade
Community & HOA
Community
- Subdivision: Pine Trails
HOA
- Has HOA: Yes
- HOA fee: $263 annually
Location
- Region: Houston
Financial & listing details
- Tax assessed value: $221,339
- Annual tax amount: $1,911
- Date on market: 11/24/2025
- Road surface type: Concrete
Price history
| Date | Event | Price |
|---|---|---|
| 8/22/2024 | Sold | -- |
Source: eXp Realty #141025162 Report a problem | ||
| 7/18/2024 | Pending sale | $220,000$116/sqft |
Source:  HAR #48419836 Report a problem HAR #48419836 Report a problem | ||
| 6/24/2024 | Listed for sale | $220,000$116/sqft |
Source: HAR #48419836 Report a problem | ||
| 6/12/2019 | Listing removed | $1,395$1/sqft |
Source: Complete Property Services #27200269 Report a problem | ||
| 6/4/2019 | Listed for rent | $1,395-0.4%$1/sqft |
Source: Complete Property Services #27200269 Report a problem | ||
| 10/4/2018 | Listing removed | $1,400$1/sqft |
Source: Owner Report a problem | ||
| 9/27/2018 | Listed for rent | $1,400$1/sqft |
Source: Owner Report a problem | ||
Public tax history
| Year | Property taxes | Tax assessment |
|---|---|---|
| 2025 | $1,911 +14.6% | $221,339 +2.5% |
| 2024 | $1,668 +7.5% | $215,966 -4.5% |
| 2023 | $1,552 +10.6% | $226,026 +19.2% |
| 2022 | $1,403 | $189,581 +15.8% |
| 2021 | -- | $163,770 +13.4% |
| 2020 | $1,216 +3.3% | $144,366 +5.2% |
| 2019 | $1,178 +97.7% | $137,221 +19.6% |
| 2018 | $596 | $114,756 |
| 2017 | $596 +12.2% | $114,756 +16.9% |
| 2016 | $531 +18% | $98,166 +6.6% |
| 2015 | $450 | $92,071 +18.8% |
| 2014 | $450 | $77,508 +12.7% |
| 2013 | -- | $68,785 +6.6% |
| 2012 | -- | $64,503 -16.7% |
| 2011 | -- | $77,449 -6.8% |
| 2010 | -- | $83,084 -2.3% |
| 2009 | -- | $85,019 -15.1% |
| 2007 | -- | $100,193 -0.7% |
| 2006 | -- | $100,936 +8.1% |
| 2005 | -- | $93,400 |
| 2004 | -- | $93,400 +2% |
| 2003 | -- | $91,600 +9.3% |
| 2002 | -- | $83,800 +4.1% |
| 2001 | -- | $80,500 +9.1% |
| 2000 | -- | $73,800 |
Find assessor info on the county website
Neighborhood: 77049
Nearby homes
- $225,9004 bd3 ba2.6k sqft14523 Meyersville Dr, Houston, TX 77049Off Market
- $205,7003 bd2 ba1.9k sqft14526 Merry Meadow Dr, Houston, TX 77049Off Market
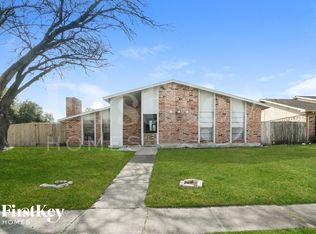
- $206,2003 bd2 ba1.9k sqft14519 Meyersville Dr, Houston, TX 77049Off Market
- $218,2003 bd2 ba1.9k sqft14522 Merry Meadow Dr, Houston, TX 77049Off Market
- $202,0003 bd2 ba1.8k sqft5806 Lansdown Dr, Houston, TX 77049Off Market
- $209,4003 bd2 ba1.9k sqft5802 Lansdown Dr, Houston, TX 77049Off Market
- $209,2003 bd2 ba2k sqft5810 Lansdown Dr, Houston, TX 77049Off Market
- $203,1003 bd2 ba1.9k sqft14518 Merry Meadow Dr, Houston, TX 77049Off Market
Nearby schools
GreatSchools rating
- 8/10Purple Sage Elementary SchoolGrades: PK-5Distance: 0.7 mi
- 6/10Cunningham Middle SchoolGrades: 7-8Distance: 0.8 mi
- 4/10North Shore Senior High SchoolGrades: 9-12Distance: 1 mi
Schools provided by the listing agent
- Elementary: Purple Sage Elementary School (Galena Park)
- Middle: Cunningham Middle School (Galena Park)
- High: North Shore Senior High School
Source: eXp Realty. This data may not be complete. We recommend contacting the local school district to confirm school assignments for this home.
Get a cash offer in 3 minutes
Find out how much your home could sell for in as little as 3 minutes with a no-obligation cash offer.
Estimated market value
$214,800
Get a cash offer in 3 minutes
Find out how much your home could sell for in as little as 3 minutes with a no-obligation cash offer.
Estimated market value
$214,800
- Texas
- Harris County
- Houston
- 77049
- 14527 Meyersville Drive
Nearby cities
Nearby neighborhoods
Nearby zip codes
Other Houston Topics
