Skip main navigation
Sold for $599,900
  • $599,900

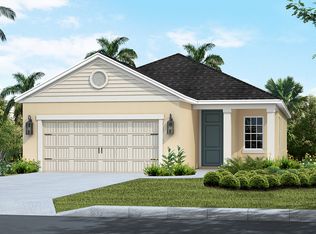
    14527 Paddlers Xing, Parrish, FL 34219

    4beds
    2,425sqft
    Single Family Residence
    Built in 2024
    8,451 Square Feet Lot
    $618,200 Zestimate®
    $247/sqft
    $3,303 Estimated rent

    Home value

    $618,200

    $587,000 - $649,000

    $3,303/mo

    Zestimate® history
    Loading
    Loading...

    Owner options

    List your home for rent

    $3,303/mo

    Rent Zestimate®

    Find your next renter with Zillow Rental Manager. Plus, with online applications, you can quickly screen prospective tenants – for free.

    Learn more

    $3,303/mo

    Rent Zestimate®

    Refinance and save

    $4,113/mo

    Est. payment

    Refinancing to a lower rate could help reduce your monthly payments and save thousands over the life of the loan.

    See today's rates

    $4,113/mo

    Est. payment

    Explore your selling options

    Work with a Zillow partner agent

    Leverage their expertise and Zillow's premium Showcase listings to get your home seen by more buyers.

    Get started

    List with your own agent

    Get your home in front of millions of buyers by listing it on Zillow.

    Learn how to do it

    Sell it yourself

    Take full control of how buyers see your home on Zillow by listing For Sale by Owner (FSBO).

    List your home

    What's special

    Price Improvement! Now offered at $599,900. Don't miss this opportunity in Canoe Creek! Built in 2024, this stunning 4BR/2.5BA home in gated Canoe Creek blends modern design, luxury upgrades, and resort-style amenities—all with low HOA fees and no CDDs. The flexible 4th bedroom with wine wall and glass doors doubles as a den, office, or guest suite. The 3-car garage is currently a gameroom with epoxy floors, bar with lighting, mini-split AC, and overhead storage—yet still allows vehicle parking if desired. Inside you’ll find wood-look tile throughout, premium accent walls, smart Govee lighting, a built-in fireplace, and a gourmet kitchen with gas cooktop, wall oven, quartz counters, and walk-in pantry. The primary suite features a modern bath with dual sinks and two walk-in closets. Additional peace of mind comes with impact windows and doors throughout the home. Outdoor living shines with an oversized lanai, outdoor kitchen with gas griddle, fridge, speakers, oversized fan, a permanent firepit, paver patios, fenced yard, and panoramic screened lake views—perfect for enjoying sunsets.

    Zillow last checked:

    Listing updated:

    Listed by:

    Christian Quintana Figueroa, LLC 561-596-2214,

    EXIT REALTY PREMIER ELITE 561-967-3948

    Bought with:

    Elisa Santamaria, 3557153

    CORCORAN DWELLINGS REALTY

    Marc Rasmussen, 0684744

    CORCORAN DWELLINGS REALTY

    Source: Stellar MLS,MLS#: A4663305MLS LogoOriginating MLS: Orlando Regional

    Facts & features

    Interior

    Bedrooms & bathrooms
    • Bedrooms: 4
    • Bathrooms: 3
    • Full bathrooms: 2
    • 1/2 bathrooms: 1
    Rooms
    • Room types: Family Room
    Primary bedroom
    • Features: Walk-In Closet(s)
    • Level: First
    • Area: 243.93 Square Feet
    • Dimensions: 14.1x17.3
    Bedroom 3
    • Features: Built-in Closet
    • Level: First
    • Area: 144.3 Square Feet
    • Dimensions: 13x11.1
    Bedroom 4
    • Features: Built-in Closet
    • Level: First
    • Area: 145.18 Square Feet
    • Dimensions: 12.2x11.9
    Bathroom 2
    • Level: First
    • Area: 145.52 Square Feet
    • Dimensions: 13.6x10.7
    Family room
    • Level: First
    • Area: 329.55 Square Feet
    • Dimensions: 16.9x19.5
    Kitchen
    • Level: First
    • Area: 155.63 Square Feet
    • Dimensions: 10.3x15.11
    Laundry
    • Level: First
    • Area: 71.04 Square Feet
    • Dimensions: 6.4x11.1
    Living room
    • Level: First
    • Area: 157.08 Square Feet
    • Dimensions: 13.2x11.9
    Heating
    • Central, Electric
    Cooling
    • Central Air
    Appliances
    • Included: Oven, Cooktop, Dishwasher, Dryer, Microwave, Range Hood, Refrigerator, Washer
    • Laundry: Inside
    Features
    • Built-in Features, Ceiling Fan(s), Open Floorplan, Primary Bedroom Main Floor, Split Bedroom, Thermostat, Tray Ceiling(s), Walk-In Closet(s)
    • Flooring: Tile
    • Doors: Outdoor Kitchen, Sliding Doors
    • Windows: Blinds, Storm Window(s), Window Treatments
    • Has fireplace: No
    Interior area
    • Total structure area: 3,437
    • Total interior livable area: 2,425 sqft

    Property

    Parking
    • Total spaces: 3
    • Parking features: Garage - Attached
    • Attached garage spaces: 3
    Features
    • Levels: One
    • Stories: 1
    • Patio & porch: Covered, Front Porch, Patio, Screened
    • Exterior features: Irrigation System, Lighting, Outdoor Kitchen, Rain Gutters, Sidewalk
    • Fencing: Fenced
    • Has view: Yes
    • View description: Water, Lake
    • Has water view: Yes
    • Water view: Water,Lake
    • Waterfront features: Lake Front
    Lot
    • Size: 8,451 Square Feet
    Details
    • Additional structures: Outdoor Kitchen
    • Parcel number: 497326659
    • Zoning: RES
    • Special conditions: None

    Construction

    Type & style
    • Home type: SingleFamily
    • Property subtype: Single Family Residence
    Materials
    • Block, Concrete, Stucco
    • Foundation: Slab
    • Roof: Shingle
    Condition
    • Completed
    • New construction: No
    • Year built: 2024
    Details
    • Builder name: Neal

    Utilities & green energy

    • Sewer: Public Sewer
    • Water: Private
    • Utilities for property: Cable Connected, Electricity Connected, Natural Gas Connected, Public, Sewer Connected, Street Lights, Water Connected

    Community & HOA

    Community
    • Features: Clubhouse, Dog Park, Fitness Center, Gated Community - No Guard, Pool, Sidewalks
    • Security: Gated Community, Security System
    • Pet fee: $0 monthly
    • Subdivision: CANOE CREEK PH III
    HOA
    • Has HOA: Yes
    • Amenities included: Clubhouse, Fitness Center, Gated, Pool, Recreation Facilities, Trail(s)
    • Services included: Community Pool, Manager, Recreational Facilities
    • HOA fee: $189 monthly
    • HOA name: Castle Group
    • HOA phone: 941-263-2150
    Location
    • Region: Parrish

    Financial & listing details

    • Price per square foot: $247/sqft
    • Tax assessed value: $517,593
    • Annual tax amount: $1,606
    • Date on market: 8/27/2025
    • Cumulative days on market: 98 days
    • Listing terms: Cash,Conventional,FHA,VA Loan
    • Ownership: Fee Simple
    • Total actual rent: 0
    • Electric utility on property: Yes
    • Road surface type: Paved

    Price history

    DateEventPrice
    1/12/2026Sold$599,900$247/sqft
    Source: Stellar MLS #A4663305 Report a problem
    12/4/2025Pending sale$599,900$247/sqft
    Source: Stellar MLS #A4663305 Report a problem
    11/13/2025Price change$599,900-4%$247/sqft
    Source: Stellar MLS #A4663305 Report a problem
    10/1/2025Price change$625,000-1.6%$258/sqft
    Source: Stellar MLS #A4663305 Report a problem
    9/17/2025Price change$635,000-2.3%$262/sqft
    Source: Stellar MLS #A4663305 Report a problem
    8/27/2025Listed for sale$649,900+8.3%$268/sqft
    Source: Stellar MLS #A4663305 Report a problem
    11/20/2024Sold$599,990-5.1%$247/sqft
    Source: Public Record Report a problem
    8/14/2024Listed for sale$631,990$261/sqft
    Source: Neal Communities Report a problem

    Public tax history

    YearProperty taxesTax assessment
    2025$6,068 +277.9%$467,412 +415.1%
    2024$1,606 +40%$90,750 +10%
    2023$1,147 +458.2%$82,500 +499.2%
    2022$205 -3.1%$13,768
    2021$212 $13,768
    2020-- --
    Find assessor info on the county website

    Neighborhood: 34219

    Nearby schools

    GreatSchools rating
    Get a cash offer in 3 minutes
    Find out how much your home could sell for in as little as 3 minutes with a no-obligation cash offer.
    Estimated market value
    $618,200
    Get a cash offer in 3 minutes
    Find out how much your home could sell for in as little as 3 minutes with a no-obligation cash offer.
    Estimated market value
    $618,200