Beautifully remodeled throughout and bursting with modern style and character, this amazing South Adelanto residence is a home that anyone would be proud to call their own. This 6 bedroom 2 bath remodeled home is ready for you to simply move in, unpack and enjoy. Welcoming curb appeal is enhanced by a lush green lawn, towering shade tree and drought-tolerant landscaping at the end of a private cull-de sac. Step inside to discover the 6-bedroom, 2-bath layout filled with luxurious finishes and on-trend features, including modern light fixtures, new wood laminate flooring, and fresh new interior paint throughout. Open floorplan with lots of natural light gleaming through the windows across your seamlessly connected living room, hallway and bedrooms while framing picturesque outdoor views. An easy flow from the kitchen to the family room with cozy fireplace, ideal for gatherings. Sure to delight the home chef, the open kitchen equips you with a suite of brand-new stainless-steel appliances, including a range, microwave hood, dishwasher, faucet, garbage disposal and gorgeous white on trend cabinetry, with new quartz countertops complete this incredible culinary space. Newly updated carpeting cascades across the bedrooms and your primary where your comfortable private retreats await. Tastefully tiled baths accommodate the bedrooms, highlighting the modern freestanding vanities, faucets, lights, mirrors, and toilets. Generously sized, the primary suite enjoys a luxe ensuite with a quartz-topped double vanity, separate shower and tub for your convenience. Oversized pie shaped backyard with lots of room to inspire blissful gatherings. Set up your grill and host weekend cookouts in seclusion as the little ones have a blast under the sun. Other noteworthy features include indoor laundry room, new modern lighting and chandelier, large backyard, plus an attached 2-car garage. With all this incredible home has to offer, why just read about it? Take a tour to experience it for yourself before the opportunity is gone!
Sold for $445,000
Listed by: REALTY MASTERS & ASSOCIATES • FIDEL DELGADILLO • Contact: 909-440-0089
Bought with: Realty ONE Group Empire
$445,000
14527 Scottsdale Cir, Adelanto, CA 92301
6beds
2,183sqft
Single Family Residence
Built in 2003
10,500 Square Feet Lot
$467,000 Zestimate®
$204/sqft
$2,844 Estimated rent
Home value
$467,000
$444,000 - $490,000
$2,844/mo
Zestimate® history
Owner options
List your home for rent
$2,844/mo
Rent Zestimate®
Find your next renter with Zillow Rental Manager. Plus, with online applications, you can quickly screen prospective tenants – for free.
$2,844/mo
Rent Zestimate®
Refinance and save
$2,819/mo
Est. payment
Refinancing to a lower rate could help reduce your monthly payments and save thousands over the life of the loan.
$2,819/mo
Est. payment
Explore your selling options
Work with a Zillow partner agent
Leverage their expertise and Zillow's premium Showcase listings to get your home seen by more buyers.
Get startedList with your own agent
Get your home in front of millions of buyers by listing it on Zillow.
Learn how to do itSell it yourself
Take full control of how buyers see your home on Zillow by listing For Sale by Owner (FSBO).
List your homeWhat's special
Modern light fixturesCozy fireplaceLarge backyardModern styleRemodeled homeOpen kitchenNew modern lighting
Zillow last checked:
Listing updated:
Listed by:
FIDEL DELGADILLO DRE #01761945 909-440-0089,
REALTY MASTERS & ASSOCIATES
Bought with:
Laura Gonzalez, DRE #02121371
Realty ONE Group Empire
Deanna Vela, DRE #02080652
REALTY ONE GROUP EMPIRE
Source: CRMLS,MLS#: IV24026538 Originating MLS: California Regional MLS
Originating MLS: California Regional MLSFacts & features
Interior
Bedrooms & bathrooms
- Bedrooms: 6
- Bathrooms: 2
- Full bathrooms: 2
- Main level bathrooms: 2
- Main level bedrooms: 6
Rooms
- Room types: Family Room, Kitchen, Laundry, Living Room, Primary Bathroom, Primary Bedroom
Bathroom
- Features: Bathtub, Dual Sinks, Quartz Counters, Remodeled, Separate Shower, Tub Shower
Kitchen
- Features: Quartz Counters, Updated Kitchen
Heating
- Central
Cooling
- Central Air
Appliances
- Included: Dishwasher, Disposal, Gas Range, Gas Water Heater, Microwave, Water Heater
- Laundry: Inside, Laundry Room
Features
- Eat-in Kitchen, Quartz Counters, Recessed Lighting
- Flooring: Carpet, Laminate, Tile
- Has fireplace: Yes
- Fireplace features: Family Room
- Common walls with other units/homes: No Common Walls
Interior area
- Total interior livable area: 2,183 sqft
Property
Parking
- Total spaces: 2
- Parking features: Driveway, Garage Faces Front
- Attached garage spaces: 2
Features
- Levels: One
- Stories: 1
- Entry location: front door
- Patio & porch: Concrete
- Pool features: None
- Has view: Yes
- View description: None
Lot
- Size: 10,500 Square Feet
- Features: Back Yard, Cul-De-Sac, Front Yard, Sprinklers In Front, Lawn, Landscaped
Details
- Parcel number: 3132341400000
- Special conditions: Standard
Construction
Type & style
- Home type: SingleFamily
- Property subtype: Single Family Residence
Condition
- Updated/Remodeled,Termite Clearance,Turnkey
- New construction: No
- Year built: 2003
Utilities & green energy
- Sewer: Public Sewer
- Water: Public
- Utilities for property: Electricity Connected, Natural Gas Connected, Sewer Connected, Water Connected
Community & HOA
Community
- Features: Street Lights, Sidewalks
- Security: Carbon Monoxide Detector(s), Smoke Detector(s)
Location
- Region: Adelanto
Financial & listing details
- Price per square foot: $204/sqft
- Tax assessed value: $453,900
- Annual tax amount: $6,151
- Date on market: 2/6/2024
- Cumulative days on market: 80 days
- Listing terms: Cash,Conventional,FHA,Submit,VA Loan
Price history
| Date | Event | Price |
|---|---|---|
| 2/27/2024 | Sold | $445,000+1.4%$204/sqft |
Source:  CRMLS #IV24026538 Report a problem CRMLS #IV24026538 Report a problem | ||
| 2/9/2024 | Pending sale | $439,000+17.7%$201/sqft |
Source: CRMLS #IV24026538 Report a problem | ||
| 8/4/2023 | Sold | $373,000$171/sqft |
Source: Public Record Report a problem | ||
Public tax history
| Year | Property taxes | Tax assessment |
|---|---|---|
| 2025 | $6,151 +34.1% | $453,900 +21.7% |
| 2024 | $4,588 +40.6% | $373,000 +44.1% |
| 2023 | $3,262 +4.6% | $258,818 +2% |
| 2022 | $3,118 -4.6% | $253,743 +2% |
| 2021 | $3,268 -3.9% | $248,768 +1% |
| 2020 | $3,401 +6.8% | $246,217 +2% |
| 2019 | $3,183 -28.4% | $241,389 +8.2% |
| 2018 | $4,446 +58.4% | $223,000 +7.5% |
| 2017 | $2,807 | $207,400 +8% |
| 2016 | $2,807 +7.7% | $192,100 +8.5% |
| 2015 | $2,607 +7.3% | $177,000 +17.5% |
| 2014 | $2,431 | $150,700 +15% |
| 2013 | -- | $131,000 +20.4% |
| 2012 | -- | $108,800 |
| 2011 | -- | $108,800 |
| 2010 | -- | $108,800 -15% |
| 2009 | -- | $128,000 -37.6% |
| 2008 | -- | $205,003 +2% |
| 2007 | -- | $200,983 +2% |
| 2006 | -- | $197,042 +2% |
| 2005 | -- | $193,178 +2% |
| 2004 | -- | $189,390 |
Find assessor info on the county website
Neighborhood: 92301
Nearby homes
- $437,6005 bd2 ba2k sqft14535 Scottsdale Cir, Adelanto, CA 92301Off Market
- $399,9003 bd2 ba1.4k sqft14519 Scottsdale Cir, Adelanto, CA 92301Sold
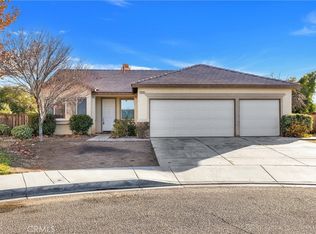
- $437,0005 bd2 ba2.1k sqft14514 Springdale Cir, Adelanto, CA 92301Off Market

- $397,4003 bd2 ba1.4k sqft14528 Springdale Cir, Adelanto, CA 92301Off Market
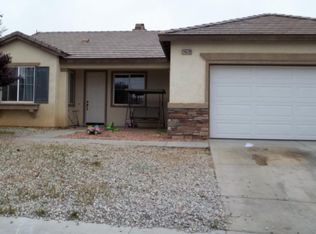
- $385,0003 bd2 ba1.4k sqft14547 Scottsdale Cir, Adelanto, CA 92301Off Market
- $393,5005 bd2 ba2.1k sqft14526 Scottsdale Cir, Adelanto, CA 92301Sold
- $434,9004 bd2 ba2.1k sqft14536 Springdale Cir, Adelanto, CA 92301Off Market
- $404,3003 bd2 ba1.4k sqft14505 Springdale Cir, Adelanto, CA 92301Off Market
Nearby schools
GreatSchools rating
- 2/10Theodore Vick Elementary SchoolGrades: K-5Distance: 0.3 mi
- 3/10Columbia Middle SchoolGrades: 6-8Distance: 0.4 mi
- 3/10Adelanto High SchoolGrades: 9-12Distance: 1.4 mi
Get a cash offer in 3 minutes
Find out how much your home could sell for in as little as 3 minutes with a no-obligation cash offer.
Estimated market value
$467,000
Get a cash offer in 3 minutes
Find out how much your home could sell for in as little as 3 minutes with a no-obligation cash offer.
Estimated market value
$467,000
- California
- San Bernardino County
- Adelanto
- 92301
- 14527 Scottsdale Cir
Nearby cities
Nearby zip codes
Other Adelanto Topics
