Skip main navigation
Off market
  • $857,600

    14528 General Washington Dr, Woodbridge, VA 22193

    5beds
    4,377sqft
    SingleFamily
    Built in 2004
    0.28 Acres Lot
    $857,600 Zestimate®
    $196/sqft
    $3,985 Estimated rent

    Home value

    $857,600

    $815,000 - $900,000

    $3,985/mo

    Zestimate® history
    Loading
    Loading...

    Owner options

    List your home for rent

    $3,985/mo

    Rent Zestimate®

    Find your next renter with Zillow Rental Manager. Plus, with online applications, you can quickly screen prospective tenants – for free.

    Learn more

    $3,985/mo

    Rent Zestimate®

    Refinance and save

    $5,340/mo

    Est. payment

    Refinancing to a lower rate could help reduce your monthly payments and save thousands over the life of the loan.

    See today's rates

    $5,340/mo

    Est. payment

    Explore your selling options

    Work with a Zillow partner agent

    Leverage their expertise and Zillow's premium Showcase listings to get your home seen by more buyers.

    Get started

    List with your own agent

    Get your home in front of millions of buyers by listing it on Zillow.

    Learn how to do it

    Sell it yourself

    Take full control of how buyers see your home on Zillow by listing For Sale by Owner (FSBO).

    List your home

    What's special

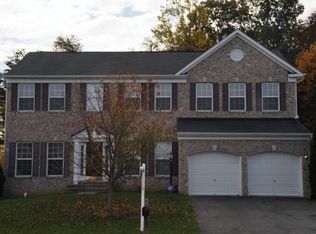
    Welcome to this gorgeous brick front single family home in the sought-after Saratoga Hunt community! The well-maintained Virginia II Model features an open floor plan with 5 BRS, 3 Full and 1 Half BA. Upon entering the home you are greeted with a two story foyer with access to an office and large living room. The remodeled gourmet kitchen boast white quartz countertops, SS appliances an oversized kitchen Island with cooktop and eat-in area. Achieve a whole new level of cooking flexibility with the sophisticated Wi-Fi convection double oven. The kitchen opens to a 12ft vaulted sunroom addition and the spacious family room where you can gather for movie night or family time in front of the fireplace. The main level sunroom leads to a screened porch with an amazing 12ft ceiling perfect for indoor/outdoor living. Relax and breathe freely with the Aprilaire Healthy Air Cleaning system including humidifier and Smart Wifi thermostat. The home is very open and light-filled from upper to the lower levels. The entire main level and Master BR features a high-end trim package including crown molding. Natural light floods through multiple single and double windows. The large Master BR suite comes with its own sitting area and dual walk-in closets. The Master bath has two separate vanities, a garden tub, remodeled glass shower. There are four large bedrooms on the second level each having ample sized closets. The finished basement is an entertainer's delight with lots of space for other potential uses. There is an additional double level stamped concrete patio just outside the downstairs recreation room which extends to a third patio (covered) for abundance outdoor entertainment space or personal tranquility. The yard has in-ground sprinkler system to maintain a beautiful lawn while conserving water. Close to shopping, schools, I-95, Dale Blvd and Prince William parkway. Not far from Quantico Marine Base (south) and Fort Belvoir, Fort Meyer and Pentagon (north). Check out the video tour to experience all the features this wonderful home has to offer! Schedule a showing today for the opportunity to own this beautiful home and please follow COVID-19 Guidelines. To tour, please wear mask and sanitize hand (provided). We request that shoes are removed or wear shoe covers provided.

    This property is off market, which means it's not currently listed for sale or rent on Zillow. This may be different from what's available on other websites or public sources.

    Facts & features

    Interior

    Bedrooms & bathrooms
    • Bedrooms: 5
    • Bathrooms: 4
    • Full bathrooms: 3
    • 1/2 bathrooms: 1
    Heating
    • Forced air
    Cooling
    • Central
    Appliances
    • Included: Dishwasher, Dryer, Microwave, Refrigerator, Washer
    Features
    • Flooring: Tile, Carpet, Hardwood
    • Basement: Finished
    • Has fireplace: Yes
    Interior area
    • Total interior livable area: 4,377 sqft

    Property

    Parking
    • Parking features: Garage - Attached
    Features
    • Exterior features: Brick
    Lot
    • Size: 0.28 Acres
    Details
    • Parcel number: 8091772674

    Construction

    Type & style
    • Home type: SingleFamily
    Materials
    • Roof: Shake / Shingle
    Condition
    • Year built: 2004

    Community & HOA

    HOA
    • Has HOA: Yes
    • HOA fee: $130 monthly
    Location
    • Region: Woodbridge

    Financial & listing details

    • Price per square foot: $196/sqft
    • Tax assessed value: $773,800
    • Annual tax amount: $7,587

    Price history

    DateEventPrice
    10/24/2021Sold$750,000-3.4%$171/sqft
    Source: Bright MLS #VAPW2007908 Report a problem
    9/30/2021Pending sale$775,999$177/sqft
    Source: Bright MLS #VAPW2007908 Report a problem
    9/13/2021Listed for sale$775,999+30%$177/sqft
    Source: Bright MLS #VAPW2007908 Report a problem
    4/7/2012Listing removed$2,700$1/sqft
    Source: RE/MAX 100 #PW7800697 Report a problem
    3/23/2012Listed for rent$2,700$1/sqft
    Source: RE/MAX 100 #PW7800697 Report a problem
    11/2/2004Sold$597,128$136/sqft
    Source: Public Record Report a problem

    Public tax history

    YearProperty taxesTax assessment
    2025$7,587 +5.3%$773,800 +6.8%
    2024$7,204 +2.9%$724,400 +7.7%
    2023$6,999 -3.1%$672,700 +4.7%
    2022$7,226 +18259.9%$642,200 +16%
    2021$39 $553,500 +4.5%
    2020-- $529,900 +5.7%
    2019$3,025 -49.5%$501,100 +1%
    2018$5,988 +8.2%$495,900 +8.1%
    2017$5,534 -6.1%$458,600 -5.2%
    2016$5,891 +7.5%$483,800 +0.5%
    2015$5,481 $481,500 +9.4%
    2014$5,481 $440,000 +6.7%
    2013-- $412,400 +3.8%
    2012-- $397,200 -2%
    2010-- $405,100 +7.6%
    2009-- $376,500 -25%
    2008-- $501,900 -16.3%
    2007-- $599,500 -8.5%
    2006-- $654,900 +40.1%
    2005-- $467,600
    Find assessor info on the county website

    Neighborhood: Saratoga Hunt

    Nearby schools

    GreatSchools rating
    Schools provided by the listing agent
    • Elementary: ENTERPRISE
    • Middle: SAUNDERS
    • High: HYLTON
    • District: PRINCE WILLIAM COUNTY PUBLIC SCHOOLS

    Source: The MLS. This data may not be complete. We recommend contacting the local school district to confirm school assignments for this home.

    Get a cash offer in 3 minutes
    Find out how much your home could sell for in as little as 3 minutes with a no-obligation cash offer.
    Estimated market value
    $857,600
    Get a cash offer in 3 minutes
    Find out how much your home could sell for in as little as 3 minutes with a no-obligation cash offer.
    Estimated market value
    $857,600