This inviting home is tucked away on a peaceful cul-de-sac. This charming property boasts a generously sized fenced backyard w/ serene views of a private tree preserve. Step inside this home & be greeted by a welcoming covered front porch, setting the tone w/ warmth & comfort within. The Main level features a spacious great room adorned w/ elegant molding & a cozy fireplace w/ gas logs that seamlessly flows into a versatile dining area/flex space. The heart of the home lies w/in the open kitchen, w/ sunlight streaming through the bright breakfast room, accentuating the S/S appliances & granite countertops. Upper level, discover a remarkably spacious primary bedroom retreat, w/ an en-suite bath featuring both a shower & garden tub. 2 secondary bedrooms, a full bath & a convenient laundry room. Located near Rivergate, Tega Cay, Fort Mill, the Outlet Mall, Dining & Entertainment. Recreational hotspots such as Carowinds, Walker Branch Greenway, McDowell Nature Preserve, & Lake Wylie.
Closed
$368,200
14528 John Beck Dr, Charlotte, NC 28273
3beds
1,684sqft
Single Family Residence
Built in 1997
0.19 Acres Lot
$374,500 Zestimate®
$219/sqft
$2,225 Estimated rent
Home value
$374,500
$356,000 - $393,000
$2,225/mo
Zestimate® history
Owner options
List your home for rent
$2,225/mo
Rent Zestimate®
Find your next renter with Zillow Rental Manager. Plus, with online applications, you can quickly screen prospective tenants – for free.
$2,225/mo
Rent Zestimate®
Refinance and save
$2,303/mo
Est. payment
Refinancing to a lower rate could help reduce your monthly payments and save thousands over the life of the loan.
$2,303/mo
Est. payment
Explore your selling options
Work with a Zillow partner agent
Leverage their expertise and Zillow's premium Showcase listings to get your home seen by more buyers.
Get startedList with your own agent
Get your home in front of millions of buyers by listing it on Zillow.
Learn how to do itSell it yourself
Take full control of how buyers see your home on Zillow by listing For Sale by Owner (FSBO).
List your homeWhat's special
Bright breakfast roomCozy fireplaceGranite countertopsElegant moldingOutlet mallGarden tubEn-suite bath
Zillow last checked:
Listing updated:
Listed by:
Rhonda Gibbons rhondagibbons@me.com,
Savvy + Co Real Estate
Bought with:
Damaris Jativa
Keller Williams Ballantyne Area
Source: Canopy MLS as distributed by MLS GRID,MLS#: 4108362
Facts & features
Interior
Bedrooms & bathrooms
- Bedrooms: 3
- Bathrooms: 3
- Full bathrooms: 2
- 1/2 bathrooms: 1
Primary bedroom
- Features: Ceiling Fan(s), Tray Ceiling(s), Walk-In Closet(s)
- Level: Upper
Primary bedroom
- Features: Garden Tub
- Level: Upper
Primary bedroom
- Level: Upper
Primary bedroom
- Level: Upper
Bedroom s
- Level: Upper
Bedroom s
- Level: Upper
Bedroom s
- Level: Upper
Bedroom s
- Level: Upper
Bathroom full
- Level: Upper
Bathroom half
- Level: Main
Bathroom full
- Level: Upper
Bathroom half
- Level: Main
Breakfast
- Level: Main
Breakfast
- Level: Main
Dining room
- Level: Main
Dining room
- Level: Main
Great room
- Features: Ceiling Fan(s)
- Level: Main
Great room
- Level: Main
Kitchen
- Features: Kitchen Island
- Level: Main
Kitchen
- Level: Main
Laundry
- Level: Upper
Laundry
- Level: Upper
Heating
- Natural Gas
Cooling
- Electric
Appliances
- Included: Dishwasher, Disposal, Electric Oven, Electric Range, Gas Water Heater, Microwave
- Laundry: Laundry Room, Upper Level
Features
- Soaking Tub, Kitchen Island, Tray Ceiling(s)(s), Walk-In Closet(s)
- Flooring: Carpet, Vinyl
- Doors: Insulated Door(s)
- Windows: Insulated Windows
- Has basement: No
- Attic: Pull Down Stairs
- Fireplace features: Great Room
Interior area
- Total structure area: 1,684
- Total interior livable area: 1,684 sqft
- Finished area above ground: 1,684
- Finished area below ground: 0
Property
Parking
- Total spaces: 2
- Parking features: Attached Garage, Garage on Main Level
- Attached garage spaces: 2
Features
- Levels: Two
- Stories: 2
- Patio & porch: Deck, Front Porch
- Fencing: Back Yard
Lot
- Size: 0.19 Acres
- Dimensions: 64 x 131 x 60 x 131
- Features: Private
Details
- Parcel number: 21931156001
- Zoning: R-3
- Special conditions: Standard
Construction
Type & style
- Home type: SingleFamily
- Architectural style: Traditional
- Property subtype: Single Family Residence
Materials
- Brick Partial, Vinyl
- Foundation: Crawl Space
- Roof: Fiberglass
Condition
- New construction: No
- Year built: 1997
Utilities & green energy
- Sewer: Public Sewer
- Water: City
- Utilities for property: Cable Available, Electricity Connected
Community & HOA
Community
- Features: Street Lights
- Security: Carbon Monoxide Detector(s), Security System, Smoke Detector(s)
- Subdivision: Tealbriar
HOA
- Has HOA: Yes
- HOA fee: $80 semi-annually
- HOA name: Pete Hiltz Management
- HOA phone: 704-333-3355
Location
- Region: Charlotte
Financial & listing details
- Price per square foot: $219/sqft
- Tax assessed value: $320,500
- Annual tax amount: $2,632
- Date on market: 3/2/2024
- Cumulative days on market: 3 days
- Listing terms: Cash,Conventional,FHA,VA Loan
- Electric utility on property: Yes
- Road surface type: Concrete, Paved
Price history
| Date | Event | Price |
|---|---|---|
| 4/9/2024 | Sold | $368,200+5.2%$219/sqft |
Source:  Canopy MLS as distributed by MLS GRID #4108362 Report a problem Canopy MLS as distributed by MLS GRID #4108362 Report a problem | ||
| 3/5/2024 | Pending sale | $350,000$208/sqft |
Source: Canopy MLS as distributed by MLS GRID #4108362 Report a problem | ||
| 3/2/2024 | Listed for sale | $350,000+144.8%$208/sqft |
Source: Canopy MLS as distributed by MLS GRID #4108362 Report a problem | ||
| 12/15/2003 | Sold | $143,000+3.6%$85/sqft |
Source: Public Record Report a problem | ||
| 3/16/2001 | Sold | $138,000-1.4%$82/sqft |
Source: Public Record Report a problem | ||
| 10/5/1998 | Sold | $140,000$83/sqft |
Source: Public Record Report a problem | ||
Public tax history
| Year | Property taxes | Tax assessment |
|---|---|---|
| 2025 | $2,632 | $320,500 |
| 2024 | -- | $320,500 |
| 2023 | $2,490 +13.8% | $320,500 +50% |
| 2022 | $2,188 +0.5% | $213,700 |
| 2021 | $2,177 +0.3% | $213,700 |
| 2020 | $2,169 +0.7% | $213,700 |
| 2019 | $2,154 +9.1% | $213,700 +47.5% |
| 2018 | $1,975 +2.4% | $144,900 |
| 2017 | $1,929 | $144,900 |
| 2016 | $1,929 | $144,900 |
| 2015 | $1,929 +0.3% | $144,900 |
| 2014 | $1,923 | $144,900 |
| 2013 | -- | $144,900 -0.6% |
| 2012 | -- | $145,800 |
| 2011 | -- | $145,800 +10.6% |
| 2010 | -- | $131,800 |
| 2009 | -- | $131,800 |
| 2008 | -- | $131,800 |
| 2007 | -- | $131,800 |
| 2006 | -- | $131,800 |
| 2005 | -- | $131,800 |
| 2004 | -- | $131,800 |
| 2003 | -- | $131,800 +3% |
| 2002 | -- | $127,910 |
| 2001 | -- | $127,910 |
| 2000 | -- | $127,910 |
Find assessor info on the county website
Neighborhood: Yorkshire
Nearby homes
- $377,6004 bd2 ba1.8k sqft14524 John Beck Dr, Charlotte, NC 28273Off Market
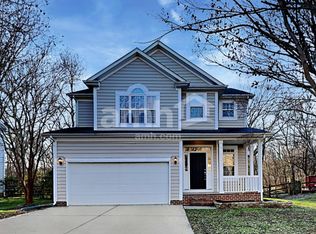
- $369,6003 bd3 ba1.5k sqft14532 John Beck Dr, Charlotte, NC 28273Off Market

- $2,1503 bd3 ba1.6k sqft14520 John Beck Dr, Charlotte, NC 28273For Rent

- $392,5003 bd3 ba2.2k sqft14516 John Beck Dr, Charlotte, NC 28273Sold
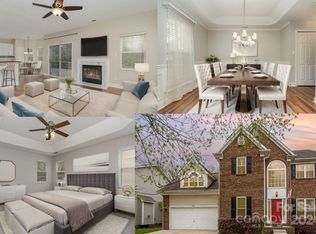
- $387,3003 bd3 ba1.6k sqft14523 John Beck Dr, Charlotte, NC 28273Off Market
- $376,9003 bd2 ba2k sqft14527 John Beck Dr, Charlotte, NC 28273Off Market
- $427,0003 bd3 ba2.2k sqft14536 John Beck Dr, Charlotte, NC 28273Off Market
- $401,3003 bd3 ba2.2k sqft14519 John Beck Dr, Charlotte, NC 28273Off Market
Nearby schools
GreatSchools rating
- 6/10River Gate ElementaryGrades: K-5Distance: 0.8 mi
- 2/10Southwest Middle SchoolGrades: 6-8Distance: 1.7 mi
- 6/10Palisades High SchoolGrades: 9-11Distance: 3.1 mi
Schools provided by the listing agent
- Elementary: River Gate
- Middle: Southwest
- High: Palisades
Source: Canopy MLS as distributed by MLS GRID. This data may not be complete. We recommend contacting the local school district to confirm school assignments for this home.
Get a cash offer in 3 minutes
Find out how much your home could sell for in as little as 3 minutes with a no-obligation cash offer.
Estimated market value
$374,500
Get a cash offer in 3 minutes
Find out how much your home could sell for in as little as 3 minutes with a no-obligation cash offer.
Estimated market value
$374,500
- North Carolina
- Mecklenburg County
- Charlotte
- 28273
- Yorkshire
- 14528 John Beck Dr
Nearby cities
Nearby neighborhoods
Nearby zip codes
Other Charlotte Topics
