Skip main navigation
Sold
  • Listed by: Keller Williams Rlty Bellevue • Tuyen Huynh
    Bought with: ZNonMember-Office-MLS
    $1,450,000

    14529 161 Avenue SE, Renton, WA 98059

    4beds
    3,158sqft
    Single Family Residence
    Built in 2018
    9,988 Square Feet Lot
    $1,419,500 Zestimate®
    $459/sqft
    $4,620 Estimated rent

    Home value

    $1,419,500

    $1.35M - $1.49M

    $4,620/mo

    Zestimate® history
    Loading
    Loading...

    Owner options

    List your home for rent

    $4,620/mo

    Rent Zestimate®

    Find your next renter with Zillow Rental Manager. Plus, with online applications, you can quickly screen prospective tenants – for free.

    Learn more

    $4,620/mo

    Rent Zestimate®

    Refinance and save

    $9,265/mo

    Est. payment

    Refinancing to a lower rate could help reduce your monthly payments and save thousands over the life of the loan.

    See today's rates

    $9,265/mo

    Est. payment

    Explore your selling options

    Work with a Zillow partner agent

    Leverage their expertise and Zillow's premium Showcase listings to get your home seen by more buyers.

    Get started

    List with your own agent

    Get your home in front of millions of buyers by listing it on Zillow.

    Learn how to do it

    Sell it yourself

    Take full control of how buyers see your home on Zillow by listing For Sale by Owner (FSBO).

    List your home

    What's special

    Hummingbird gardenBeautiful backyard verandaLuxurious primary suiteDual walk-in closetsElegant tray ceilingIdeal sun exposureExpansive entertaining area
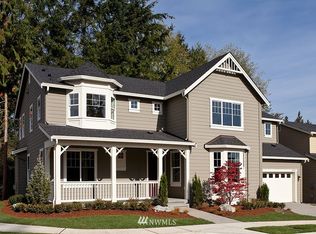
    Welcome to luxury, location, & amazing value in this stunning Toll Brothers resale w/in Cedarcroft, a Renton Highlands community of 27 thoughtfully crafted homes.Positioned for quick access to the Eastside, Seattle, & Sea-Tac Airport, this home also offers the advantage of the highly acclaimed ISSAQUAH SCHOOL DISTRICT. Enjoy the prestige of a luxury Toll Brothers home & award-winning schools at a value not found in neighboring Eastside communities-truly the best of both worlds!The Jackson Shingle floorplan offers 4 beds/2.75 baths, spacious 2nd floor bonus & 2-car garage. Designed for elegant everyday living, the home features a charming covered front porch & seamless indoor-outdoor connection through the beautiful backyard veranda.Bathed in natural light throughout the day, the home feels bright, airy & inviting thanks to expansive windows & ideal sun exposure. Evenings are especially magical as golden sunlight fills the living spaces to create a warm ambiance across the backyard retreat.The luxurious primary suite showcases an elegant tray ceiling, exceptional scale, dual walk-in closets & a spa-inspired 5-piece ensuite featuring an oversized soaking tub designed for relaxation.The true centerpiece is the extraordinary garden, designed as a collection of “rooms” inspired by classic European estates. Enjoy the Chef’s Garden, Hummingbird Garden, Orchard, & expansive entertaining area—each curated to create beauty, tranquility, & unforgettable gatherings.

    Zillow last checked:

    Listing updated:

    Listed by:

    Tuyen Huynh,

    Keller Williams Rlty Bellevue

    Bought with:

    Unrepresentd ZDefault

    ZNonMember-Office-MLS

    Source: NWMLS as distributed by MLS GRID,MLS#: 2559736MLS Logo

    Facts & features

    Interior

    Bedrooms & bathrooms
    • Bedrooms: 4
    • Bathrooms: 3
    • Full bathrooms: 2
    • 3/4 bathrooms: 1
    • Main level bathrooms: 1
    • Main level bedrooms: 1
    Primary bedroom
    • Level: Second
    Bedroom
    • Level: Second
    Bedroom
    • Level: Second
    Bedroom
    • Level: Main
    Bathroom full
    • Level: Second
    Bathroom full
    • Level: Second
    Bathroom three quarter
    • Level: Main
    Dining room
    • Level: Main
    Entry hall
    • Level: Main
    Family room
    • Level: Second
    Great room
    • Level: Main
    Kitchen with eating space
    • Level: Main
    Utility room
    • Level: Second
    Heating
    • Fireplace, 90%+ High Efficiency, Forced Air, Heat Pump, Natural Gas
    Cooling
    • Heat Pump
    Appliances
    • Included: Dishwasher, Disposal, Dryer, Microwave, Refrigerator, Stove(s)/Range(s), Washer, Dishwasher(s), Dryer(s), Garbage Disposal, Microwave(s), Refrigerator(s), Washer(s), Water Heater: Tankless, Water Heater Location: Garage
    Features
    • Bath Off Primary, Dining Room, High Tech Cabling, Pantry
    • Flooring: Ceramic Tile, Hardwood, Carpet
    • Windows: Dbl Pane/Storm Window
    • Basement: None
    • Number of fireplaces: 1
    • Fireplace features: Gas, Lower Level: 1, Fireplace
    Interior area
    • Total structure area: 3,158
    • Total interior livable area: 3,158 sqft

    Property

    Parking
    • Total spaces: 5
    • Parking features: Driveway, Attached Garage, Off Street
    • Has attached garage: Yes
    • Covered spaces: 2
    • Uncovered spaces: 3
    Features
    • Levels: Two
    • Stories: 2
    • Entry location: Main
    • Patio & porch: Bath Off Primary, Dbl Pane/Storm Window, Dining Room, Fireplace, High Tech Cabling, Pantry, Security System, Sprinkler System, Walk-In Closet(s), Water Heater
    • Has view: Yes
    • View description: Territorial
    Lot
    • Size: 9,988 Square Feet
    • Dimensions: 80ft x 117ft x 81ft x 132ft
    • Features: Curbs, Paved, Sidewalk, Deck, Fenced-Partially, Gas Available, High Speed Internet, Patio, Sprinkler System
    • Topography: Level
    • Residential vegetation: Fruit Trees, Garden Space
    Details
    • Parcel number: 1472230100
    • Zoning: R4
    • Special conditions: Standard
    • Other equipment: Leased Equipment: none

    Construction

    Type & style
    • Home type: SingleFamily
    • Architectural style: 2 Story
    • Property subtype: Single Family Residence
    Materials
    • Cement Planked, Cement Plank
    • Foundation: Poured Concrete
    • Roof: Composition
    Condition
    • Year built: 2018
    • Major remodel year: 2019
    Details
    • Builder name: Toll Brothers

    Utilities & green energy

    • Electric: Company: PSE
    • Sewer: Sewer Connected, Company: City of Renton
    • Water: Public, Company: King County
    • Utilities for property: Comcast/Xfinity, Comcast/Xfinity

    Community & HOA

    Community
    • Features: CCRs
    • Security: Security System
    • Subdivision: Highlands
    HOA
    • Services included: Common Area Maintenance, Maintenance Grounds
    • HOA fee: $123 monthly
    • HOA phone: 206-550-0879
    Location
    • Region: Renton

    Financial & listing details

    • Price per square foot: $459/sqft
    • Annual tax amount: $13,091
    • Date on market: 8/13/2026
    • Cumulative days on market: 20 days
    • Listing terms: Conventional,FHA,VA Loan
    • Inclusions: Dishwasher(s), Dryer(s), Garbage Disposal, Leased Equipment, Microwave(s), Refrigerator(s), Stove(s)/Range(s), Washer(s)

    Price history

    DateEventPrice
    9/2/2026Sold$1,450,000$459/sqft
    Source: NWMLS as distributed by MLS GRID #2559736 Report a problem
    8/13/2026Pending sale$1,450,000$459/sqft
    Source: NWMLS as distributed by MLS GRID #2559736 Report a problem
    7/24/2026Listed for sale$1,450,000+53.4%$459/sqft
    Source: NWMLS as distributed by MLS GRID #2559736 Report a problem
    3/29/2019Listing removed$944,995$299/sqft
    Source: Toll Brothers Report a problem
    3/11/2019Listed for sale$944,995$299/sqft
    Source: Toll Brothers Report a problem

    Public tax history

    Tax history is unavailable.

    Neighborhood: 98059

    Nearby schools

    GreatSchools rating
    Get a cash offer in 3 minutes
    Find out how much your home could sell for in as little as 3 minutes with a no-obligation cash offer.
    Estimated market value
    $1,419,500
    Get a cash offer in 3 minutes
    Find out how much your home could sell for in as little as 3 minutes with a no-obligation cash offer.
    Estimated market value
    $1,419,500