Rare opportunity to own this exceptional 2.5-acre property in Lake Stevens featuring a beautifully maintained 4-bedroom, 2.5-bath, 2,700 sq ft home paired with an impressive 2,900 sq ft shop built for versatility. The expansive shop includes three garage doors, including an oversized bay capable of accommodating a full-sized motorhome, plus a covered carport off the back for additional covered parking and storage. Inside, the home showcases a remodeled kitchen with gas cooktop, spacious living areas, and an enormous sunroom designed for year-round enjoyment. The main-floor primary suite offers comfort and convenience, while the large deck with new composite decking overlooks the beautifully landscaped grounds, greenhouse, and expansive level yards. Additional highlights include a durable 50-year roof and the perfect balance of functionality, privacy, and country-style living just minutes from town.
Active
Listed by: RE/MAX Elite • Robert Gadbois
Price cut: $100K (8/14)
$1,200,000
14529 50th Street NE, Lake Stevens, WA 98258
4beds
2,769sqft
Single Family Residence
Built in 1992
2.48 Acres Lot
$-- Zestimate®
$433/sqft
$-- HOA
What's special
- 115 days
- 924
- 64
Zillow last checked:
Listing updated:
Listed by:
Robert Gadbois,
RE/MAX Elite,
Dante Gadbois,
RE/MAX Elite
Source: NWMLS as distributed by MLS GRID,MLS#: 2523234
Facts & features
Interior
Bedrooms & bathrooms
- Bedrooms: 4
- Bathrooms: 3
- Full bathrooms: 2
- 1/2 bathrooms: 1
- Main level bathrooms: 2
- Main level bedrooms: 1
Primary bedroom
- Level: Main
Bedroom
- Level: Second
Bedroom
- Level: Second
Bedroom
- Level: Second
Bathroom full
- Level: Second
Bathroom full
- Level: Main
Other
- Level: Main
Bonus room
- Level: Main
Dining room
- Level: Main
Entry hall
- Level: Main
Family room
- Level: Main
Kitchen with eating space
- Level: Main
Living room
- Level: Main
Utility room
- Level: Main
Heating
- 90%+ High Efficiency, Heat Pump, Electric, Propane
Cooling
- Heat Pump
Appliances
- Included: Dishwasher, Dryer, Microwave, Refrigerator, Stove(s)/Range(s), Washer, Dishwasher(s), Dryer(s), Microwave(s), Refrigerator(s), Washer(s)
Features
- Bath Off Primary, Ceiling Fan(s), Dining Room
- Flooring: Hardwood, Carpet
- Doors: French Doors
- Windows: Dbl Pane/Storm Window, Skylight(s)
- Basement: None
- Has fireplace: No
Interior area
- Total structure area: 2,769
- Total interior livable area: 2,769 sqft
Video & virtual tour
Property
Parking
- Total spaces: 8
- Parking features: Detached Carport, Detached Garage, RV Parking
- Has garage: Yes
- Has carport: Yes
- Covered spaces: 8
Features
- Levels: Two
- Stories: 2
- Entry location: Main
- Patio & porch: Bath Off Primary, Ceiling Fan(s), Dbl Pane/Storm Window, Dining Room, French Doors, Skylight(s), Vaulted Ceiling(s)
- Has view: Yes
- View description: Territorial
Lot
- Size: 2.48 Acres
- Features: Dead End Street, Secluded, Cable TV, Deck, Green House, High Speed Internet, Outbuildings, Propane, RV Parking, Shop, Sprinkler System
- Topography: Level,Partial Slope,Terraces
- Residential vegetation: Garden Space, Wooded
Details
- Parcel number: 30063300402500
- Special conditions: Standard
Construction
Type & style
- Home type: SingleFamily
- Architectural style: 2 Story
- Property subtype: Single Family Residence
Materials
- Metal/Vinyl
- Foundation: Poured Concrete
- Roof: Composition
Condition
- Year built: 1992
Utilities & green energy
- Electric: Company: PUD
- Sewer: Septic Tank, Company: Septic
- Water: Individual Well, Company: Well
- Utilities for property: Xfinity, Xfinity
Community & HOA
Community
- Subdivision: East Lake Stevens
Location
- Region: Lake Stevens
Financial & listing details
- Price per square foot: $433/sqft
- Tax assessed value: $959,400
- Annual tax amount: $8,383
- Date on market: 5/14/2026
- Cumulative days on market: 117 days
- Listing terms: Conventional,VA Loan
- Inclusions: Dishwasher(s), Dryer(s), Microwave(s), Refrigerator(s), Stove(s)/Range(s), Washer(s)
- Road surface type: Dirt
Estimated market value
Not available
Estimated sales range
Not available
Not available
Price history
| Date | Event | Price |
|---|---|---|
| 8/14/2026 | Price change | $1,200,000-7.7%$433/sqft |
Source:  NWMLS as distributed by MLS GRID #2523234 Report a problem NWMLS as distributed by MLS GRID #2523234 Report a problem | ||
| 5/16/2026 | Listed for sale | $1,300,000$469/sqft |
Source: NWMLS as distributed by MLS GRID #2523234 Report a problem | ||
Public tax history
| Year | Property taxes | Tax assessment |
|---|---|---|
| 2025 | $8,739 +4.2% | $959,400 +2.4% |
| 2024 | $8,383 +4.5% | $936,600 +5.8% |
| 2023 | $8,022 +3.1% | $885,000 -5.2% |
| 2022 | $7,781 +3.6% | $933,500 +25.5% |
| 2021 | $7,507 +8.5% | $743,600 +12.6% |
| 2020 | $6,916 +1.7% | $660,500 +4.9% |
| 2019 | $6,801 | $629,800 +4.2% |
| 2018 | -- | $604,600 +22.5% |
| 2017 | $6,625 +28.3% | $493,500 +6.9% |
| 2016 | $5,162 | $461,500 +11.6% |
| 2015 | $5,162 +1% | $413,400 +16.6% |
| 2013 | $5,109 | $354,500 |
| 2012 | -- | -- |
| 2011 | -- | -- |
| 2010 | -- | -- |
| 2009 | -- | -- |
| 2008 | -- | -- |
| 2007 | -- | -- |
| 2002 | -- | -- |
| 2001 | $3,044 -0.7% | $278,800 +34.8% |
| 2000 | $3,065 | $206,800 |
Find assessor info on the county website
Monthly payment
Est. payment
Payment breakdown
Explore the cost of this home by adjusting the details. Changes won't be saved.Climate risks
Neighborhood: 98258
Similar homes
- $1,175,0004 bd5 ba3k sqft13323 78th Street NE, Lake Stevens, WA 98258Contingent
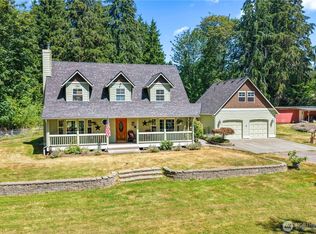 MLS ID #2563472, Cathy Szechenyi. NWMLS as distributed by MLS GRID
 - $1,099,9993 bd3 ba2.8k sqft13930 73rd Street NE, Lake Stevens, WA 98258Active
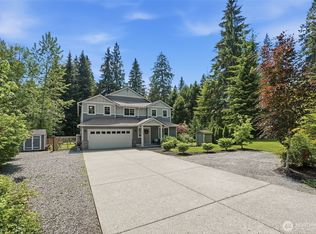 MLS ID #2531161, Alexandria D. Robinett. NWMLS as distributed by MLS GRID
 - $1,110,0004 bd4 ba2.3k sqft10311 Lundeen Parkway, Lake Stevens, WA 98258Active
 MLS ID #2537810, Breanne Roberts. NWMLS as distributed by MLS GRID
 - $1,495,0004 bd3 ba3.4k sqft13017 44th Street NE, Lake Stevens, WA 98258Active
 MLS ID #2542487, Shelly Theresa Valentine. NWMLS as distributed by MLS GRID
