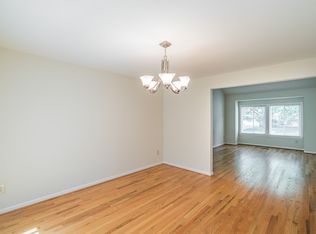
OPEN SUN 2/15, 1-3PM STUNNING REMODELED CONTEMPORARY 6 BR IN DUFIEF Your woodland oasis awaits in this beautifully remodeled, light filled 6 BR, 3.5 bath 2-car garage Mitchell & Best contemporary home in DuFief with over 3,690 square feet of beautifully finished living space on 1/3 acre lot, plus an ALL-SEASON SUNROOM (2022) , backing to natural woods and a creek along DuFief’s private community walking trails. In the spring, the outdoors is a riot of cherry and magnolia blossoms with verdant views the rest of the year. SITED on a quiet CUL-DE-SAC street with no through traffic, this fully renovated home features seamless indoor/outdoor living, with vaulted ceiling entryway, 2 levels of hardwood floors, NEW ROOF (2025) and skylights (2025) drenching the home with natural light. Cooking is a delight in the spacious GOURMET KITCHEN that was fully reconfigured and remodeled (2010) for modern ease and grace with a contemporary layout, granite countertops, new hood (to be installed in February 2026), new appliances, and custom panoramic window overlooking the deck and lush green backyard. This spacious and light-filled first floor also includes a living room overlooking mature flowering trees in the front, dining room with views of the woods framing the rear deck, a sunken family room with exposed beams, a wood burning fireplace and a fabulous all-season climate controlled sunroom with all new skylights complete this space. UPSTAIRS, your private sanctuary is the OWNER'S SUITE with balcony overlooking the backyard, two generous walk-in closets with additional easy access to garage attic storage, and a custom renovated bathroom (2011) with walk-in shower, soaking tub, dual vanities, and Quartz countertops (2021). Three secondary bedrooms with oversized windows framing views of the flowering trees outside are located upstairs, and the hallway bath has been immaculately remodeled (2021) with white custom tilework and modern touches. Hardwood floors and more skylights give the upstairs an airy and open feeling. The expansive fully finished WALKOUT BASEMENT leads directly to the flagstone patio and backyard, and features two additional bedrooms, another full bathroom, laundry, and extra storage. This home in the highly coveted DuFief community has direct access to the private Flints Grove walking trail, leading to playgrounds, a basketball court, benches overlooking a pond, and an extended 9 miles of wooded paths on the Muddy Branch Greenway Trail.
Sold for $1,105,000
$1,105,000
14529 Antigone Dr, Gaithersburg, MD 20878
6beds
3,690sqft
Single Family Residence
Built in 1983
0.32 Acres Lot
$1,114,900 Zestimate®
$299/sqft
$5,235 Estimated rent
Home value
$1,114,900
$1.03M - $1.22M
$5,235/mo
Zestimate® history
Owner options
List your home for rent
$5,235/mo
Rent Zestimate®
Find your next renter with Zillow Rental Manager. Plus, with online applications, you can quickly screen prospective tenants – for free.
$5,235/mo
Rent Zestimate®
Refinance and save
$7,000/mo
Est. payment
Refinancing to a lower rate could help reduce your monthly payments and save thousands over the life of the loan.
$7,000/mo
Est. payment
Explore your selling options
Work with a Zillow partner agent
Leverage their expertise and Zillow's premium Showcase listings to get your home seen by more buyers.
Get startedList with your own agent
Get your home in front of millions of buyers by listing it on Zillow.
Learn how to do itSell it yourself
Take full control of how buyers see your home on Zillow by listing For Sale by Owner (FSBO).
List your homeWhat's special
Wood burning fireplaceFlagstone patioVerdant viewsVaulted ceiling entrywayContemporary layoutNew appliancesTwo generous walk-in closets
Zillow last checked:
Listing updated:
Listed by:
Michelle Yu 240-888-5076,
Long & Foster Real Estate, Inc.,
Listing Team: Michelle Yu Team
Bought with:
Shannon Zhao, 656735
Signature Home Realty LLC
Source: Bright MLS,MLS#: MDMC2214248
Facts & features
Interior
Bedrooms & bathrooms
- Bedrooms: 6
- Bathrooms: 4
- Full bathrooms: 3
- 1/2 bathrooms: 1
- Main level bathrooms: 1
Basement
- Area: 1163
Heating
- Forced Air, Natural Gas
Cooling
- Central Air, Electric
Appliances
- Included: Microwave, Dishwasher, Disposal, Dryer, Exhaust Fan, Extra Refrigerator/Freezer, Refrigerator, Washer, Water Heater, Humidifier, Cooktop, Oven, Gas Water Heater
Features
- Bathroom - Walk-In Shower, Exposed Beams, Family Room Off Kitchen, Open Floorplan, Kitchen - Gourmet, Primary Bath(s), Recessed Lighting, Solar Tube(s), Walk-In Closet(s), 2 Story Ceilings, Vaulted Ceiling(s)
- Flooring: Hardwood, Carpet, Ceramic Tile, Wood
- Windows: Skylight(s), Window Treatments
- Basement: Walk-Out Access,Full,Finished,Rear Entrance,Windows
- Number of fireplaces: 1
Interior area
- Total structure area: 3,858
- Total interior livable area: 3,690 sqft
- Finished area above ground: 2,527
- Finished area below ground: 1,163
Property
Parking
- Total spaces: 2
- Parking features: Garage Faces Front, Attached, Driveway
- Attached garage spaces: 2
- Has uncovered spaces: Yes
Accessibility
- Accessibility features: None
Features
- Levels: Three
- Stories: 3
- Pool features: None
- Has view: Yes
- View description: Creek/Stream, Scenic Vista, Trees/Woods
- Has water view: Yes
- Water view: Creek/Stream
Lot
- Size: 0.32 Acres
Details
- Additional structures: Above Grade, Below Grade
- Parcel number: 160601920275
- Zoning: R200
- Special conditions: Standard
Construction
Type & style
- Home type: SingleFamily
- Architectural style: Contemporary
- Property subtype: Single Family Residence
Materials
- Frame
- Foundation: Concrete Perimeter
- Roof: Architectural Shingle
Condition
- Excellent
- New construction: No
- Year built: 1983
Utilities & green energy
- Sewer: Public Sewer
- Water: Public
Community & HOA
Community
- Subdivision: Dufief
HOA
- Has HOA: Yes
- Amenities included: Basketball Court, Tot Lots/Playground, Common Grounds
- Services included: Common Area Maintenance
- HOA fee: $330 annually
- HOA name: VISTA MANAGEMENT
Location
- Region: Gaithersburg
Financial & listing details
- Price per square foot: $299/sqft
- Tax assessed value: $780,533
- Annual tax amount: $9,680
- Date on market: 2/12/2026
- Listing agreement: Exclusive Right To Sell
- Listing terms: Cash,Conventional
- Ownership: Fee Simple
Price history
| Date | Event | Price |
|---|---|---|
| 3/23/2026 | Sold | $1,105,000+1.4%$299/sqft |
Source:  Bright MLS #MDMC2214248 Report a problem Bright MLS #MDMC2214248 Report a problem | ||
| 2/18/2026 | Pending sale | $1,090,000$295/sqft |
Source: Bright MLS #MDMC2214248 Report a problem | ||
| 2/12/2026 | Listed for sale | $1,090,000$295/sqft |
Source: Bright MLS #MDMC2214248 Report a problem | ||
Public tax history
| Year | Property taxes | Tax assessment |
|---|---|---|
| 2025 | $8,988 +6.4% | $780,533 +6.4% |
| 2024 | $8,449 +2.9% | $733,900 +3% |
| 2023 | $8,207 +7.7% | $712,300 +3.1% |
| 2022 | $7,622 +3.3% | $690,700 +3.2% |
| 2021 | $7,377 -0.1% | $669,100 |
| 2020 | $7,382 -1.4% | $669,100 -1.5% |
| 2019 | $7,488 -0.2% | $679,100 |
| 2018 | $7,502 0% | $679,100 +2.6% |
| 2017 | $7,505 +18.3% | $661,800 +2.7% |
| 2016 | $6,345 | $644,500 +2.8% |
| 2015 | $6,345 | $627,200 +2.6% |
| 2014 | $6,345 | $611,600 +2.6% |
| 2013 | -- | $596,000 +2.7% |
| 2012 | -- | $580,400 |
| 2011 | -- | $580,400 |
| 2010 | -- | $580,400 -17.7% |
| 2009 | -- | $705,400 +9.8% |
| 2008 | -- | $642,302 +10.9% |
| 2007 | -- | $579,206 +12.2% |
| 2006 | -- | $516,110 +13.8% |
| 2005 | -- | $453,366 +16.1% |
| 2004 | -- | $390,623 +19.1% |
| 2003 | -- | $327,880 +3.3% |
| 2002 | -- | $317,276 |
| 2001 | -- | $317,276 |
Find assessor info on the county website
Neighborhood: 20878
Nearby homes
- $989,600-- bd2 ba2.5k sqft14533 Antigone Dr, Gaithersburg, MD 20878Off Market
- $1,037,5004 bd4 ba3k sqft14525 Antigone Dr, Gaithersburg, MD 20878Off Market
- $10-- bd-- ba-- sqft7 Flints Grove Dr, North Potomac, MD 20878Off Market
- $954,400-- bd2 ba2.6k sqft14528 Antigone Dr, Gaithersburg, MD 20878Off Market
- $1,049,000-- bd2 ba3.1k sqft14532 Antigone Dr, North Potomac, MD 20878Off Market
- $979,100-- bd2 ba2.6k sqft11430 Flints Grove Ln, Gaithersburg, MD 20878Off Market
- $1,011,7004 bd4 ba2.3k sqft11434 Flints Grove Ln, Gaithersburg, MD 20878Off Market
- $1,048,500-- bd3 ba2.6k sqft14521 Antigone Dr, North Potomac, MD 20878Off Market
Nearby schools
GreatSchools rating
- 6/10Dufief Elementary SchoolGrades: K-5Distance: 0.5 mi
- 9/10Robert Frost Middle SchoolGrades: 6-8Distance: 2.9 mi
- 10/10Thomas S. Wootton High SchoolGrades: 9-12Distance: 3.1 mi
Schools provided by the listing agent
- Elementary: Dufief
- Middle: Robert Frost
- High: Thomas S. Wootton
- District: Montgomery County Public Schools
Source: Bright MLS. This data may not be complete. We recommend contacting the local school district to confirm school assignments for this home.
Get a cash offer in 3 minutes
Find out how much your home could sell for in as little as 3 minutes with a no-obligation cash offer.
Estimated market value
$1,114,900
Get a cash offer in 3 minutes
Find out how much your home could sell for in as little as 3 minutes with a no-obligation cash offer.
Estimated market value
$1,114,900
- Maryland
- Montgomery County
- North Potomac
- 20878
- 14529 Antigone Dr
Nearby cities
Nearby zip codes
Other North Potomac Topics
