Skip main navigation
Sold for $675,000
  • $675,000

    14529 BLACK LAKE PRESERVE STREET, WINTER GARDEN, FL 34787

    4beds
    2,569sqft
    Single Family Residence
    Built in 2017
    9,374 Square Feet Lot
    $689,800 Zestimate®
    $263/sqft
    $3,445 Estimated rent

    Home value

    $689,800

    $655,000 - $724,000

    $3,445/mo

    Zestimate® history
    Loading
    Loading...

    Owner options

    List your home for rent

    $3,445/mo

    Rent Zestimate®

    Find your next renter with Zillow Rental Manager. Plus, with online applications, you can quickly screen prospective tenants – for free.

    Learn more

    $3,445/mo

    Rent Zestimate®

    Refinance and save

    $5,000/mo

    Est. payment

    Refinancing to a lower rate could help reduce your monthly payments and save thousands over the life of the loan.

    See today's rates

    $5,000/mo

    Est. payment

    Explore your selling options

    Work with a Zillow partner agent

    Leverage their expertise and Zillow's premium Showcase listings to get your home seen by more buyers.

    Get started

    List with your own agent

    Get your home in front of millions of buyers by listing it on Zillow.

    Learn how to do it

    Sell it yourself

    Take full control of how buyers see your home on Zillow by listing For Sale by Owner (FSBO).

    List your home

    What's special

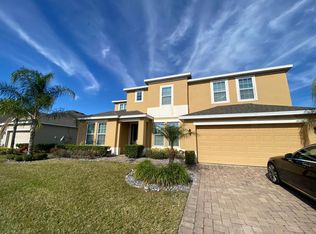
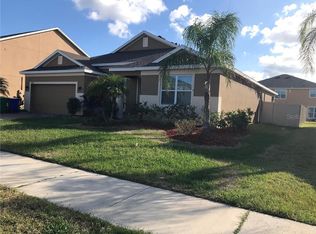
    Beautiful move-in ready POOL home in a fabulous family neighborhood is calling you HOME. The Whitman is a beautiful one-story 4 bedroom 2.5 bath home with ceramic tiled flooring covering the formal dining room, separate living room and the large family room. Upgrades include a Level 4 Gourmet kitchen with double ovens and an additional microwave vented to the outside, tumbled marble kitchen backsplash and granite counters accented with 4 modern pendant lights over the bar. An elegant butler's pantry with granite top is located off the kitchen. Bathrooms #2 and #3 also have quartz countertops. The master suite adds distinct architectural detailing with a coffered ceiling and the luxurious bath offers granite counters, a walk-in shower with a frameless Glass enclosure, and a separate garden tub. 3 car garage shines with epoxy-finished floors. Solar panels offset electric bills by average of $300 monthly. A beautiful pavered drive and a lush tropical landscape welcomes your arrival. Residents at Black Lake Preserve will enjoy Florida living in a neighborhood fronted with an impressive brick wall. For the convenience of the residents, there are two privacy-gated entries with cameras. Two common areas, dog park. Great proximity!! 3 miles from FL Turnpike, 429, 20-minute drive to Downtown Orlando and the airport. 10 minutes to Historic Downtown Winter Garden, Stoneybrook West Grove Shopping Center, Florida Hospital, Walt Disney World Resort, and the Maitland Exchange.

    Zillow last checked:

    Listing updated:

    Listed by:

    Sean Flatley 609-208-8204,

    KELLER WILLIAMS REALTY AT THE PARKS 407-629-4420

    Bought with:

    Chris Chuck, 3374803

    KELLER WILLIAMS ELITE PARTNERS III REALTY

    Source: Stellar MLS,MLS#: O6207435MLS LogoOriginating MLS: Orlando Regional

    Facts & features

    Interior

    Bedrooms & bathrooms
    • Bedrooms: 4
    • Bathrooms: 3
    • Full bathrooms: 2
    • 1/2 bathrooms: 1
    Rooms
    • Room types: Den/Library/Office, Utility Room
    Primary bedroom
    • Features: En Suite Bathroom, Walk-In Closet(s)
    • Level: First
    • Dimensions: 12.9x15.9
    Bedroom 2
    • Features: Built-in Closet
    • Level: First
    • Dimensions: 11.1x15.8
    Bedroom 3
    • Features: Built-in Closet
    • Level: First
    • Dimensions: 11.1x11.1
    Bedroom 4
    • Features: Built-in Closet
    • Level: First
    • Dimensions: 12.1x13.1
    Primary bathroom
    • Features: En Suite Bathroom
    • Level: First
    • Dimensions: 12.9x9.1
    Dining room
    • Level: First
    • Dimensions: 9x12.1
    Kitchen
    • Features: Granite Counters, Pantry
    • Level: First
    • Dimensions: 17.11x13
    Laundry
    • Level: First
    • Dimensions: 5.7x6.1
    Living room
    • Level: First
    • Dimensions: 21.2x18.7
    Office
    • Level: First
    • Dimensions: 12.9x13.8
    Heating
    • Electric, Natural Gas, Solar
    Cooling
    • Central Air
    Appliances
    • Included: Oven, Cooktop, Dishwasher, Disposal, Dryer, Microwave, Refrigerator, Washer
    • Laundry: Inside, Laundry Room
    Features
    • Ceiling Fan(s), Coffered Ceiling(s), Eating Space In Kitchen, Kitchen/Family Room Combo, Primary Bedroom Main Floor, Solid Surface Counters, Solid Wood Cabinets, Walk-In Closet(s)
    • Flooring: Ceramic Tile, Engineered Hardwood
    • Doors: Sliding Doors
    • Windows: Shutters, Window Treatments
    • Has fireplace: No
    Interior area
    • Total structure area: 3,399
    • Total interior livable area: 2,569 sqft

    Property

    Parking
    • Total spaces: 3
    • Parking features: Garage - Attached
    • Attached garage spaces: 3
    • Details: Garage Dimensions: 20x29
    Features
    • Levels: One
    • Stories: 1
    • Patio & porch: Deck, Enclosed, Front Porch, Patio, Porch, Rear Porch, Screened
    • Exterior features: Dog Run, Irrigation System, Sprinkler Metered
    • Has private pool: Yes
    • Pool features: Deck, In Ground, Screen Enclosure, Tile
    • Fencing: Fenced
    Lot
    • Size: 9,374 Square Feet
    • Features: Landscaped, Level, Sidewalk
    • Residential vegetation: Mature Landscaping, Trees/Landscaped
    Details
    • Parcel number: 342227073800850
    • Zoning: PUD
    • Special conditions: None

    Construction

    Type & style
    • Home type: SingleFamily
    • Architectural style: Contemporary
    • Property subtype: Single Family Residence
    Materials
    • Block, Concrete, Stucco
    • Foundation: Slab
    • Roof: Shingle
    Condition
    • New construction: No
    • Year built: 2017

    Utilities & green energy

    • Sewer: Public Sewer
    • Water: Public
    • Utilities for property: BB/HS Internet Available, Cable Available, Electricity Connected, Phone Available, Water Connected

    Community & HOA

    Community
    • Features: Dog Park, Gated Community - No Guard, Playground
    • Security: Smoke Detector(s)
    • Pet fee: $0 monthly
    • Subdivision: BLACK LAKE PRESERVE
    HOA
    • Has HOA: Yes
    • Amenities included: Gated, Playground
    • HOA fee: $140 monthly
    • HOA name: SouthWest Property Management
    • HOA phone: 407-656-1081
    Location
    • Region: Winter Garden

    Financial & listing details

    • Price per square foot: $263/sqft
    • Tax assessed value: $615,714
    • Annual tax amount: $4,234
    • Date on market: 6/19/2024
    • Cumulative days on market: 24 days
    • Listing terms: Cash,Conventional,FHA,VA Loan
    • Ownership: Fee Simple
    • Total actual rent: 0
    • Electric utility on property: Yes
    • Road surface type: Paved, Asphalt

    Price history

    DateEventPrice
    8/8/2024Sold$675,000-3.4%$263/sqft
    Source: Stellar MLS #O6207435 Report a problem
    7/13/2024Pending sale$699,000$272/sqft
    Source: Stellar MLS #O6207435 Report a problem
    6/28/2024Price change$699,000-3.6%$272/sqft
    Source: Stellar MLS #O6207435 Report a problem
    6/19/2024Listed for sale$725,000+31.8%$282/sqft
    Source: Stellar MLS #O6207435 Report a problem
    6/18/2021Sold$550,000+25%$214/sqft
    Source: Public Record Report a problem
    7/14/2020Sold$440,000-2.2%$171/sqft
    Source: Public Record Report a problem
    3/13/2020Pending sale$449,900$175/sqft
    Source: CENTURY 21 CARIOTI #O5847194 Report a problem
    2/27/2020Listed for sale$449,900+17.6%$175/sqft
    Source: CENTURY 21 CARIOTI #O5847194 Report a problem
    7/13/2017Sold$382,495-3.2%$149/sqft
    Source: Stellar MLS #O5490076 Report a problem
    1/31/2017Listed for sale$394,990+3.9%$154/sqft
    Source: Royal Oak Homes Report a problem
    11/27/2016Listing removed$379,990$148/sqft
    Source: Owner Report a problem
    11/20/2016Listed for sale$379,990$148/sqft
    Source: Owner Report a problem

    Public tax history

    YearProperty taxesTax assessment
    2024$4,393 +3.7%$315,256 +3%
    2023$4,235 +3.1%$306,074 +3%
    2022$4,108 -23.9%$297,159 -20%
    2021$5,396 +3.6%$371,385 +4%
    2020$5,208 -0.8%$357,182 +0.8%
    2019$5,248 +7.3%$354,313 +7.7%
    2018$4,889 $329,061 +311.3%
    2017$4,889 +471.8%$80,000 +219.1%
    2016$855 +98.7%$25,071
    2015$430 $25,071
    Find assessor info on the county website

    Neighborhood: Tildenville

    Nearby schools

    GreatSchools rating
    Schools provided by the listing agent
    • Elementary: SunRidge Elementary
    • Middle: SunRidge Middle
    • High: West Orange High

    Source: Stellar MLS. This data may not be complete. We recommend contacting the local school district to confirm school assignments for this home.

    Get a cash offer in 3 minutes
    Find out how much your home could sell for in as little as 3 minutes with a no-obligation cash offer.
    Estimated market value
    $689,800
    Get a cash offer in 3 minutes
    Find out how much your home could sell for in as little as 3 minutes with a no-obligation cash offer.
    Estimated market value
    $689,800