Well-maintained open 2-story featuring 4 bedrooms and 3 baths, situated on one of the LARGEST lots in Pheasant Run. Enjoy your private 14,244 sq ft cul-de-sac lot with no homes behind you. The spacious kitchen offers a generous nook area plus a formal dining room—perfect for everyday living and entertaining.
The family room showcases a cozy wood-burning fireplace and opens to the living area, creating a warm and inviting space. Step outside to the HUGE concrete patio with plenty of room for patio furniture and your barbecue. The expansive backyard is ideal for gardening, play, and outdoor entertaining.
Just a short walk to Cherry Creek Elementary, nearby walking paths, and 17-acre Sagebrush Park. Only a 5-minute bike ride to Cherry Creek Reservoir for swimming, boating, and fishing. Convenient access to grocery stores, shopping, restaurants, and highways.
This is a must-see home—schedule your private showing early. Showings begin Friday morning.
Sold for $532,065
$532,065
14529 E Tufts Avenue, Aurora, CO 80015
4beds
2,760sqft
Single Family Residence
Built in 1977
0.33 Acres Lot
$520,100 Zestimate®
$193/sqft
$3,149 Estimated rent
Home value
$520,100
$489,000 - $557,000
$3,149/mo
Zestimate® history
Owner options
List your home for rent
$3,149/mo
Rent Zestimate®
Find your next renter with Zillow Rental Manager. Plus, with online applications, you can quickly screen prospective tenants – for free.
$3,149/mo
Rent Zestimate®
Refinance and save
$3,140/mo
Est. payment
Refinancing to a lower rate could help reduce your monthly payments and save thousands over the life of the loan.
$3,140/mo
Est. payment
Explore your selling options
Work with a Zillow partner agent
Leverage their expertise and Zillow's premium Showcase listings to get your home seen by more buyers.
Get startedList with your own agent
Get your home in front of millions of buyers by listing it on Zillow.
Learn how to do itSell it yourself
Take full control of how buyers see your home on Zillow by listing For Sale by Owner (FSBO).
List your homeWhat's special
Formal dining roomCozy wood-burning fireplaceGenerous nook areaSpacious kitchen
Zillow last checked:
Listing updated:
Listed by:
Douglas Hauck 303-400-0472 doug@douglashauck.com,
RE/MAX Professionals
Bought with:
Laura Fritz, 100075299
Brokers Guild Real Estate
Source: REcolorado as distributed by MLS GRID,MLS#: 4826228
Facts & features
Interior
Bedrooms & bathrooms
- Bedrooms: 4
- Bathrooms: 3
- Full bathrooms: 2
- 3/4 bathrooms: 1
Bedroom
- Description: Ensuite Bath And Walk-In Closet
- Features: Primary Suite
- Level: Upper
- Area: 298.66 Square Feet
- Dimensions: 13.7 x 21.8
Bedroom
- Features: Primary Suite
- Level: Upper
- Area: 143.42 Square Feet
- Dimensions: 10.1 x 14.2
Bedroom
- Features: Primary Suite
- Level: Upper
- Area: 95.95 Square Feet
- Dimensions: 9.5 x 10.1
Bedroom
- Level: Basement
- Area: 178.71 Square Feet
- Dimensions: 11.1 x 16.1
Bathroom
- Level: Upper
Bathroom
- Level: Upper
Bathroom
- Level: Basement
Bonus room
- Level: Basement
- Area: 121.25 Square Feet
- Dimensions: 9.7 x 12.5
Dining room
- Level: Main
- Area: 136.35 Square Feet
- Dimensions: 10.1 x 13.5
Family room
- Description: Wood Firepace
- Level: Main
- Area: 209.1 Square Feet
- Dimensions: 12.3 x 17
Great room
- Level: Basement
- Area: 197.54 Square Feet
- Dimensions: 11.9 x 16.6
Kitchen
- Description: Large Kitchen With Nook Area
- Level: Main
- Area: 202.02 Square Feet
- Dimensions: 11.1 x 18.2
Laundry
- Description: Huge Laundry And Storage Room
- Level: Basement
Living room
- Level: Main
- Area: 234.78 Square Feet
- Dimensions: 12.9 x 18.2
Heating
- Forced Air, Natural Gas
Cooling
- None
Appliances
- Included: Dishwasher, Disposal, Microwave, Oven, Refrigerator, Washer
- Laundry: In Unit
Features
- Entrance Foyer, Open Floorplan
- Basement: Finished,Full
- Number of fireplaces: 1
- Fireplace features: Family Room
Interior area
- Total structure area: 2,760
- Total interior livable area: 2,760 sqft
- Finished area above ground: 1,772
- Finished area below ground: 988
Property
Parking
- Total spaces: 2
- Parking features: Garage - Attached
- Attached garage spaces: 2
Features
- Levels: Two
- Stories: 2
- Entry location: Ground
- Patio & porch: Covered, Front Porch, Patio
- Exterior features: Garden, Playground, Private Yard
- Fencing: Full
Lot
- Size: 0.33 Acres
- Features: Cul-De-Sac, Many Trees
Details
- Parcel number: 031675332
- Zoning: R1
- Special conditions: Standard
Construction
Type & style
- Home type: SingleFamily
- Property subtype: Single Family Residence
Materials
- Frame
- Foundation: Slab
- Roof: Composition
Condition
- Updated/Remodeled
- Year built: 1977
Utilities & green energy
- Electric: 110V, 220 Volts
- Sewer: Public Sewer
- Water: Public
- Utilities for property: Cable Available, Electricity Connected, Natural Gas Connected, Phone Connected
Community & HOA
Community
- Security: Carbon Monoxide Detector(s)
- Subdivision: Pheasant Run
HOA
- Has HOA: No
Location
- Region: Aurora
Financial & listing details
- Price per square foot: $193/sqft
- Tax assessed value: $475,900
- Annual tax amount: $2,120
- Date on market: 1/21/2026
- Listing terms: 1031 Exchange,Cash,Conventional,FHA,VA Loan
- Exclusions: None
- Ownership: Individual
- Electric utility on property: Yes
- Road surface type: Paved
Price history
| Date | Event | Price |
|---|---|---|
| 2/18/2026 | Sold | $532,065+5.4%$193/sqft |
Source:  REcolorado as distributed by MLS GRID #4826228 Report a problem REcolorado as distributed by MLS GRID #4826228 Report a problem | ||
| 1/26/2026 | Pending sale | $505,000$183/sqft |
Source: REcolorado as distributed by MLS GRID #4826228 Report a problem | ||
| 1/21/2026 | Listed for sale | $505,000$183/sqft |
Source: REcolorado as distributed by MLS GRID #4826228 Report a problem | ||
Public tax history
| Year | Property taxes | Tax assessment |
|---|---|---|
| 2025 | $2,120 +13.3% | $29,744 -11.4% |
| 2024 | $1,870 +43.8% | $33,567 -10.8% |
| 2023 | $1,301 -0.6% | $37,613 +51.8% |
| 2022 | $1,309 | $24,784 -2.8% |
| 2021 | -- | $25,497 +4.6% |
| 2020 | $1,245 +59.9% | $24,367 |
| 2019 | $778 | $24,367 +37.7% |
| 2018 | $778 +1.5% | $17,690 |
| 2017 | $767 | $17,690 -0.2% |
| 2016 | -- | $17,734 |
| 2015 | -- | $17,734 +41.3% |
| 2014 | $725 +38% | $12,553 -13.5% |
| 2013 | $526 | $14,520 |
| 2012 | -- | $14,520 |
| 2011 | $1,041 +2.8% | $14,520 +8.8% |
| 2010 | $1,013 -16.2% | $13,340 |
| 2009 | $1,209 | $13,340 -15.2% |
| 2008 | -- | $15,737 |
| 2007 | -- | $15,737 +2.6% |
| 2006 | -- | $15,331 |
| 2005 | -- | $15,331 +1.5% |
| 2002 | $1,118 +16.2% | $15,100 +22.5% |
| 2001 | $963 | $12,330 |
Find assessor info on the county website
Neighborhood: Pheasant Run
Nearby homes
- $449,0003 bd3 ba1.5k sqft14531 E Tufts Ave, Aurora, CO 80015Off Market
- $563,4005 bd3 ba2.5k sqft14530 E Tufts Ave, Aurora, CO 80015Off Market
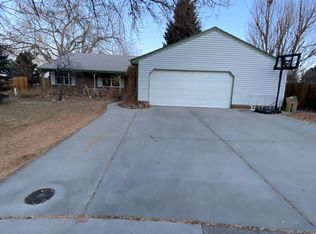
- $483,7003 bd3 ba1.6k sqft14593 E Stanford Pl, Aurora, CO 80015Off Market
- $492,6003 bd4 ba1.7k sqft14532 E Tufts Ave, Aurora, CO 80015Off Market
- $500,5003 bd3 ba2.7k sqft14539 E Tufts Ave, Aurora, CO 80015Off Market
- $478,5004 bd3 ba2k sqft4433 S Eagle Cir, Aurora, CO 80015Off Market
- $478,7003 bd2 ba2.3k sqft4427 S Eagle Cir, Aurora, CO 80015Off Market
- $577,0004 bd3 ba2.1k sqft14605 E Stanford Pl, Aurora, CO 80015Off Market
Nearby schools
GreatSchools rating
- 4/10Sagebrush Elementary SchoolGrades: PK-5Distance: 0.2 mi
- 5/10Laredo Middle SchoolGrades: 6-8Distance: 1.1 mi
- 5/10Smoky Hill High SchoolGrades: 9-12Distance: 1.2 mi
Schools provided by the listing agent
- Elementary: Sagebrush
- Middle: Laredo
- High: Smoky Hill
- District: Cherry Creek 5
Source: REcolorado as distributed by MLS GRID. This data may not be complete. We recommend contacting the local school district to confirm school assignments for this home.
Get a cash offer in 3 minutes
Find out how much your home could sell for in as little as 3 minutes with a no-obligation cash offer.
Estimated market value
$520,100
Get a cash offer in 3 minutes
Find out how much your home could sell for in as little as 3 minutes with a no-obligation cash offer.
Estimated market value
$520,100
- Colorado
- Arapahoe County
- Aurora
- 80015
- Pheasant Run
- 14529 E Tufts Avenue
Nearby cities
Nearby neighborhoods
Nearby zip codes
Other Aurora Topics
