Skip main navigation
Sold for $550,000
  • $550,000

    14529 Four Chimney Dr, Centreville, VA 20120

    3beds
    1,442sqft
    Townhouse
    Built in 1986
    1,400 Square Feet Lot
    $559,300 Zestimate®
    $381/sqft
    $2,972 Estimated rent

    Home value

    $559,300

    $531,000 - $587,000

    $2,972/mo

    Zestimate® history
    Loading
    Loading...

    Owner options

    List your home for rent

    $2,972/mo

    Rent Zestimate®

    Find your next renter with Zillow Rental Manager. Plus, with online applications, you can quickly screen prospective tenants – for free.

    Learn more

    $2,972/mo

    Rent Zestimate®

    Refinance and save

    $3,551/mo

    Est. payment

    Refinancing to a lower rate could help reduce your monthly payments and save thousands over the life of the loan.

    See today's rates

    $3,551/mo

    Est. payment

    Explore your selling options

    Work with a Zillow partner agent

    Leverage their expertise and Zillow's premium Showcase listings to get your home seen by more buyers.

    Get started

    List with your own agent

    Get your home in front of millions of buyers by listing it on Zillow.

    Learn how to do it

    Sell it yourself

    Take full control of how buyers see your home on Zillow by listing For Sale by Owner (FSBO).

    List your home

    What's special


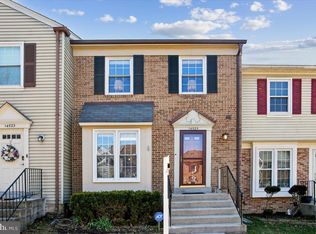
    Welcome to 14529 Four Chimney Drive, where style meets convenience in the heart of Centreville’s desirable Newgate community. This 3-bedroom, 3.5-bathroom townhouse offers a blend of modern updates and comfortable living, making it the perfect place to call home. Step inside to find a freshly painted interior that exudes a bright and welcoming atmosphere. The kitchen, featuring a brand-new dishwasher installed in 2024, is ready to handle all your culinary adventures. With a new roof and gutters added in August 2024, you’ll have peace of mind knowing this home is built to last. The HVAC system has been thoroughly cleaned and inspected this year, ensuring your comfort in every season. Enjoy the ease of daily living with the convenience of a whole-home filtration system and a recently updated hot water heater and washer and dryer, all installed in 2022. Whether you're hosting friends or relaxing solo, the newer deck and fenced backyard provide the perfect outdoor space for entertaining or unwinding in privacy. Living in Newgate means access to fantastic community amenities, including a guarded swimming pool with a pool house that adheres to all safety standards. The neighborhood is designed with everyone in mind, offering tot lots for easy playtime access and an all-purpose court ideal for tennis and basketball enthusiasts. Location is everything, and this home delivers. Quick access to major routes like Route 28, Route 29, and I-66 makes commuting a breeze, while local bus stops, shops, schools, and parks are all within a short walk. Everything you need is right at your doorstep, making life in Centreville both convenient and enjoyable. This beautifully updated townhouse is ready for you to move in and start enjoying the best of modern living in Centreville. Don’t miss your chance to make this your new home!

    Zillow last checked:

    Listing updated:

    Listed by:

    Brandy Williams 703-203-1590,

    Fairfax Realty Select

    Bought with:

    MONA REFAHI Refahi, 0225105284

    Spring Hill Real Estate, LLC.

    Source: Bright MLS,MLS#: VAFX2199684MLS Logo

    Facts & features

    Interior

    Bedrooms & bathrooms
    • Bedrooms: 3
    • Bathrooms: 4
    • Full bathrooms: 3
    • 1/2 bathrooms: 1
    • Main level bathrooms: 1
    Heating
    • Forced Air, Electric, Natural Gas
    Cooling
    • Central Air, Electric
    Appliances
    • Included: Gas Water Heater
    Features
    • Kitchen - Gourmet
    • Basement: Rear Entrance,Finished
    • Number of fireplaces: 1
    Interior area
    • Total structure area: 1,442
    • Total interior livable area: 1,442 sqft
    • Finished area above ground: 1,442

    Property

    Parking
    • Parking features: None
    Accessibility
    • Accessibility features: None
    Features
    • Levels: Three
    • Stories: 3
    • Pool features: None
    Lot
    • Size: 1,400 Square Feet
    Details
    • Additional structures: Above Grade
    • Parcel number: 0541 09 0876
    • Zoning: 312
    • Special conditions: Standard

    Construction

    Type & style
    • Home type: Townhouse
    • Architectural style: Traditional
    • Property subtype: Townhouse
    Materials
    • Vinyl Siding
    • Foundation: Slab
    • Roof: Architectural Shingle
    Condition
    • New construction: No
    • Year built: 1986
    • Major remodel year: 2024

    Utilities & green energy

    • Sewer: Public Sewer
    • Water: Public

    Community & HOA

    Community
    • Subdivision: Newgate
    HOA
    • Has HOA: Yes
    • HOA fee: $100 monthly
    Location
    • Region: Centreville

    Financial & listing details

    • Price per square foot: $381/sqft
    • Tax assessed value: $329,160
    • Annual tax amount: $3,575
    • Date on market: 9/8/2024
    • Listing agreement: Exclusive Right To Sell
    • Listing terms: Cash,Conventional,FHA,VA Loan
    • Ownership: Fee Simple

    Price history

    DateEventPrice
    1/8/2025Listing removed$2,750$2/sqft
    Source: Bright MLS #VAFX2216110 Report a problem
    1/5/2025Listed for rent$2,750$2/sqft
    Source: Bright MLS #VAFX2216110 Report a problem
    10/9/2024Sold$550,000$381/sqft
    Source: Bright MLS #VAFX2199684 Report a problem
    9/10/2024Contingent$550,000$381/sqft
    Source: Bright MLS #VAFX2199684 Report a problem
    9/8/2024Listed for sale$550,000+48.7%$381/sqft
    Source: Bright MLS #VAFX2199684 Report a problem
    5/29/2018Sold$369,900+2.8%$257/sqft
    Source: Public Record Report a problem
    5/2/2018Listed for sale$359,900+63.6%$250/sqft
    Source: Pearson Smith Realty, LLC #1000471202 Report a problem
    4/3/2018Sold$220,000-2.7%$153/sqft
    Source: Public Record Report a problem
    4/24/2003Sold$226,000$157/sqft
    Source: Public Record Report a problem

    Public tax history

    YearProperty taxesTax assessment
    2025$5,996 +8.7%$518,720 +8.9%
    2024$5,519 +2.7%$476,390
    2023$5,376 +10.1%$476,390 +11.6%
    2022$4,883 $426,990 +8.2%
    2021-- $394,510 +3.1%
    2020$4,528 +5.7%$382,560 +5.7%
    2019$4,285 +10%$362,030 +10%
    2018$3,896 +9%$329,160 +6.9%
    2017$3,575 +1.3%$307,960 +1.1%
    2016$3,528 +6.1%$304,520 +2.2%
    2015$3,326 +5.2%$298,060 +5%
    2014$3,162 $283,930 +15%
    2013-- $246,810 +5.7%
    2012-- $233,490
    2011-- $233,490 +13%
    2010-- $206,700 -7.4%
    2009-- $223,120 -29.3%
    2008-- $315,710 -13.6%
    2007-- $365,550 +109.9%
    2003-- $174,120 +12%
    2002-- $155,465 +19.6%
    2001-- $129,985
    Find assessor info on the county website

    Neighborhood: 20120

    Nearby schools

    GreatSchools rating
    Schools provided by the listing agent
    • Elementary: London Towne
    • Middle: Stone
    • High: Westfield
    • District: Fairfax County Public Schools

    Source: Bright MLS. This data may not be complete. We recommend contacting the local school district to confirm school assignments for this home.

    Get a cash offer in 3 minutes
    Find out how much your home could sell for in as little as 3 minutes with a no-obligation cash offer.
    Estimated market value
    $559,300
    Get a cash offer in 3 minutes
    Find out how much your home could sell for in as little as 3 minutes with a no-obligation cash offer.
    Estimated market value
    $559,300