Welcome to a home where history meets modern elegance—and imagination meets opportunity. Nestled in a prime locale just minutes from downtown, this beautifully updated home welcomes you with an inviting living room that flows into an elegant dining room centered around a cozy gas fireplace. Adjacent, a sunlit library–sunroom offers a peaceful retreat. Step into the heart of the home: a gourmet eat-in kitchen, fully modernized with warm cherry cabinets, granite counters, stainless steel appliances, and a spacious island that beckons family gatherings and lively dinner parties. A sliding door leads to a private, tree-shrouded deck—an idyllic setting for summer barbecues. Upstairs, a flowing floorplan where the primary suite awaits—featuring a tandem room that can serve as a nursery, sitting room, or private office. The suite’s updated ensuite bath and ample closet space offer comfort and convenience. Two additional bedrooms and a full bathroom complete the upstairs, providing flexible accommodation for family, guests, or a growing household. Yet the charm doesn’t end there. Connected to the main residence is a fully appointed, two-bedroom, two-bath guest house with its own kitchen and living space. With a separate entrance, it’s perfect as an in-law suite, home office, art studio, daycare space, or even a rental—this setup offers incredible versatility and value. The home’s classic design details—hardwoods, built-ins, thoughtful millwork—anchor each space in character and warmth, while its adaptable layout invites you to shape it to your needs and dreams. Whether you envision multi-generational living, a creative haven, or a business workspace, this property provides the ideal canvas. This home is more than a roof over your head—it’s a place to build memories, grow your life, and embrace a lifestyle rich with options. With its unbeatable location and flexible floorplan, it’s more than a house—it’s your next chapter. Come see how beautifully your future unfolds here.
Closed
$362,000
14529 Harley Ave, Cleveland, OH 44111
4beds
3,172sqft
Single Family Residence
Built in 1950
8,276 Square Feet Lot
$379,000 Zestimate®
$114/sqft
$2,948 Estimated rent
Home value
$379,000
$352,000 - $409,000
$2,948/mo
Zestimate® history
Owner options
List your home for rent
$2,948/mo
Rent Zestimate®
Find your next renter with Zillow Rental Manager. Plus, with online applications, you can quickly screen prospective tenants – for free.
$2,948/mo
Rent Zestimate®
Refinance and save
$2,519/mo
Est. payment
Refinancing to a lower rate could help reduce your monthly payments and save thousands over the life of the loan.
$2,519/mo
Est. payment
Explore your selling options
Work with a Zillow partner agent
Leverage their expertise and Zillow's premium Showcase listings to get your home seen by more buyers.
Get startedList with your own agent
Get your home in front of millions of buyers by listing it on Zillow.
Learn how to do itSell it yourself
Take full control of how buyers see your home on Zillow by listing For Sale by Owner (FSBO).
List your homeWhat's special
Spacious islandPrivate tree-shrouded deckAdaptable layoutPrimary suiteStainless steel appliancesGranite countersClassic design details
Zillow last checked:
Listing updated:
Listed by:
Gregg M Wasilko greggwasilko@howardhanna.com440-521-1757,
Howard Hanna
Bought with:
Jayme Kostelnik, 2020005577
Keller Williams Greater Metropolitan
Edward J Golden, 2012000406
Keller Williams Greater Metropolitan
Source: MLS Now,MLS#: 5131010Originating MLS: Akron Cleveland Association of REALTORS
Facts & features
Interior
Bedrooms & bathrooms
- Bedrooms: 4
- Bathrooms: 3
- Full bathrooms: 2
- 1/2 bathrooms: 1
- Main level bathrooms: 1
Primary bedroom
- Description: Ensuite bath plus 10x15 sitting room,Flooring: Carpet
- Level: Second
- Dimensions: 17 x 16
Bedroom
- Description: Flooring: Wood
- Level: Second
- Dimensions: 18 x 17
Bedroom
- Level: Second
- Dimensions: 14 x 10
Dining room
- Description: Gas fireplace, opens to deck,Flooring: Wood
- Level: First
- Dimensions: 16 x 12
Eat in kitchen
- Description: Large eat-in area, updated and modern,Flooring: Tile
- Level: First
- Dimensions: 20 x 17
Laundry
- Description: Connects to second property,Flooring: Tile
- Level: First
- Dimensions: 12 x 10
Living room
- Description: Flooring: Carpet
- Level: First
- Dimensions: 19 x 15
Sunroom
- Description: Flooring: Wood
- Level: First
- Dimensions: 16 x 10
Heating
- Forced Air, Gas
Cooling
- Central Air
Features
- Basement: Unfinished
- Number of fireplaces: 1
Interior area
- Total structure area: 3,172
- Total interior livable area: 3,172 sqft
- Finished area above ground: 3,172
Property
Parking
- Parking features: Circular Driveway, Driveway
Features
- Levels: Two
- Stories: 2
- Patio & porch: Deck
Lot
- Size: 8,276 Square Feet
Details
- Additional structures: Guest House
- Parcel number: 02424056
Construction
Type & style
- Home type: SingleFamily
- Architectural style: Colonial
- Property subtype: Single Family Residence
Materials
- Aluminum Siding, Vinyl Siding
- Roof: Asphalt,Fiberglass
Condition
- Year built: 1950
Utilities & green energy
- Sewer: Public Sewer
- Water: Public
Community & HOA
HOA
- Has HOA: No
Location
- Region: Cleveland
Financial & listing details
- Price per square foot: $114/sqft
- Tax assessed value: $262,600
- Annual tax amount: $6,146
- Date on market: 6/12/2025
- Cumulative days on market: 39 days
- Listing agreement: Exclusive Right To Sell
- Listing terms: Cash,Conventional,FHA,VA Loan
Price history
| Date | Event | Price |
|---|---|---|
| 8/12/2025 | Sold | $362,000-9.5%$114/sqft |
Source: MLS Now #5131010 Report a problem | ||
| 7/21/2025 | Pending sale | $399,900$126/sqft |
Source: MLS Now #5131010 Report a problem | ||
| 6/12/2025 | Listed for sale | $399,900-4.6%$126/sqft |
Source: MLS Now #5131010 Report a problem | ||
| 11/18/2024 | Listing removed | $419,000$132/sqft |
Source: MLS Now #5061521 Report a problem | ||
| 8/12/2024 | Listed for sale | $419,000+40.1%$132/sqft |
Source: MLS Now #5061521 Report a problem | ||
| 8/8/2019 | Sold | $299,000+223.2%$94/sqft |
Source: Public Record Report a problem | ||
| 5/16/2008 | Sold | $92,500$29/sqft |
Source: Public Record Report a problem | ||
Public tax history
| Year | Property taxes | Tax assessment |
|---|---|---|
| 2025 | $6,149 +0% | $91,910 |
| 2024 | $6,146 +53.1% | $91,910 +77.5% |
| 2023 | $4,013 | $51,770 |
| 2022 | -- | $51,770 |
| 2021 | $3,953 +12.5% | $51,770 +30.1% |
| 2020 | $3,516 +8% | $39,800 |
| 2019 | $3,256 +0.3% | $39,800 |
| 2018 | $3,246 -46.2% | $39,800 +19.8% |
| 2017 | $6,034 +96.5% | $33,220 |
| 2016 | $3,071 +10.3% | $33,220 |
| 2015 | $2,785 -29% | $33,220 +10% |
| 2014 | $3,920 -26.2% | $30,210 |
| 2013 | $5,310 +55.7% | $30,210 |
| 2012 | $3,411 +91.5% | $30,210 +4.9% |
| 2011 | $1,782 +0.2% | $28,810 |
| 2010 | $1,779 +907.9% | $28,810 |
| 2009 | $176 -87.9% | $28,810 |
| 2008 | $1,455 | $28,810 |
Find assessor info on the county website
Neighborhood: Kamm's Corner
Nearby homes
- $227,000-- bd7 ba7.5k sqft14538 Grapeland Ave, Cleveland, OH 44111Off Market
- $234,1003 bd2 ba1.3k sqft14601 Harley Ave, Cleveland, OH 44111Off Market
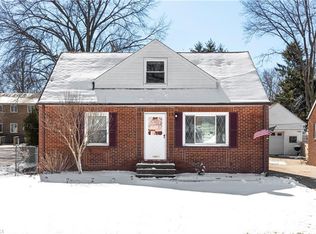
- $241,1003 bd2 ba1.4k sqft14605 Harley Ave, Cleveland, OH 44111Off Market
- $206,7003 bd2 ba1.1k sqft14600 Grapeland Ave, Cleveland, OH 44111Off Market

- $225,9003 bd1 ba1.3k sqft14528 Harley Ave, Cleveland, OH 44111Off Market
- $151,3003 bd1 ba1.1k sqft14524 Harley Ave, Cleveland, OH 44111Off Market
- $192,6003 bd1 ba1.2k sqft14532 Harley Ave, Cleveland, OH 44111Off Market
- $173,6003 bd1 ba1.2k sqft14520 Harley Ave, Cleveland, OH 44111Off Market
Nearby schools
GreatSchools rating
- 6/10Riverside SchoolGrades: PK-8Distance: 0.2 mi
- 3/10The School Of OneGrades: 8-12Distance: 1 mi
- 6/10Garfield Elementary SchoolGrades: PK-8Distance: 0.9 mi
Schools provided by the listing agent
- District: Cleveland Municipal - 1809
Source: MLS Now. This data may not be complete. We recommend contacting the local school district to confirm school assignments for this home.
Get a cash offer in 3 minutes
Find out how much your home could sell for in as little as 3 minutes with a no-obligation cash offer.
Estimated market value
$379,000
Get a cash offer in 3 minutes
Find out how much your home could sell for in as little as 3 minutes with a no-obligation cash offer.
Estimated market value
$379,000
- Ohio
- Cuyahoga County
- Cleveland
- 44111
- Kamm's Corner
- 14529 Harley Ave
Nearby cities
Nearby neighborhoods
Nearby zip codes
Other Cleveland Topics
