Welcome home to this stunning end-unit townhome in Centreville! Kick back and relax on the charming front porch of this beautifully maintained home. Inside, you’ll find a spacious layout, featuring a huge kitchen with new stove that opens to a composite Trex deck and a private backyard with shed and a new fence (2022)—perfect for entertaining or unwinding. The family room boasts a warm and inviting wood-burning fireplace, while the entire home has been thoughtfully upgraded for modern living. Enjoy peace of mind with major updates, including a new water and sewer line, new plumbing (no polybutylene), a roof replaced in 2020, and siding updated in 2017. The HVAC system is approximately 10 years old and under a maintenance contract with FH Furr, and the water heater was replaced in 2021. Windows in 2011 (dates are approximate) Upstairs, there are three generously sized bedrooms, including a primary suite with its own ensuite bathroom. The lower level offers even more space with a full bathroom, laundry room, and a large storage area. New carpet and durable LVP flooring add the perfect finishing touches. This wonderful community is conveniently located near major roadways and includes fantastic amenities like a pool and tot lots. Also just minutes away is shopping, dining, movie theatres and parks. With all these updates and features, this home is truly move-in ready. Come see it today—you won’t want to miss it!
Sold for $515,000
$515,000
14529 Ravenscar Ct, Centreville, VA 20121
3beds
1,372sqft
Townhouse
Built in 1986
2,625 Square Feet Lot
$525,000 Zestimate®
$375/sqft
$2,839 Estimated rent
Home value
$525,000
$488,000 - $562,000
$2,839/mo
Zestimate® history
Owner options
List your home for rent
$2,839/mo
Rent Zestimate®
Find your next renter with Zillow Rental Manager. Plus, with online applications, you can quickly screen prospective tenants – for free.
$2,839/mo
Rent Zestimate®
Refinance and save
$3,352/mo
Est. payment
Refinancing to a lower rate could help reduce your monthly payments and save thousands over the life of the loan.
$3,352/mo
Est. payment
Explore your selling options
Work with a Zillow partner agent
Leverage their expertise and Zillow's premium Showcase listings to get your home seen by more buyers.
Get startedList with your own agent
Get your home in front of millions of buyers by listing it on Zillow.
Learn how to do itSell it yourself
Take full control of how buyers see your home on Zillow by listing For Sale by Owner (FSBO).
List your homeWhat's special
Zillow last checked:
Listing updated:
Listed by:
Charlet Shriner 703-298-0689,
RE/MAX Gateway, LLC,
Listing Team: Charlet & Associates, LLC
Bought with:
Lisa Ford, 0225131823
Pearson Smith Realty, LLC
Source: Bright MLS,MLS#: VAFX2218052
Facts & features
Interior
Bedrooms & bathrooms
- Bedrooms: 3
- Bathrooms: 4
- Full bathrooms: 3
- 1/2 bathrooms: 1
- Main level bathrooms: 1
Rooms
- Room types: Dining Room, Kitchen, Family Room, Laundry, Recreation Room
Basement
- Area: 0
Heating
- Heat Pump, Electric
Cooling
- Central Air, Electric
Appliances
- Included: Gas Water Heater
- Laundry: Laundry Room
Features
- Basement: Finished,Full
- Number of fireplaces: 1
Interior area
- Total structure area: 1,372
- Total interior livable area: 1,372 sqft
- Finished area above ground: 1,372
- Finished area below ground: 0
Property
Parking
- Parking features: Assigned, On Street
- Has uncovered spaces: Yes
- Details: Assigned Parking
Accessibility
- Accessibility features: None
Features
- Levels: Three
- Stories: 3
- Pool features: Community
Lot
- Size: 2,625 Square Feet
Details
- Additional structures: Above Grade, Below Grade
- Parcel number: 0653 03 0065
- Zoning: 180
- Special conditions: Standard
Construction
Type & style
- Home type: Townhouse
- Architectural style: Colonial
- Property subtype: Townhouse
Materials
- Combination
- Foundation: Slab
Condition
- New construction: No
- Year built: 1986
Utilities & green energy
- Sewer: Public Sewer
- Water: Public
Community & HOA
Community
- Subdivision: Crofton Commons
HOA
- Has HOA: Yes
- HOA fee: $132 monthly
Location
- Region: Centreville
Financial & listing details
- Price per square foot: $375/sqft
- Tax assessed value: $448,930
- Annual tax amount: $5,201
- Date on market: 1/23/2025
- Listing agreement: Exclusive Right To Sell
- Ownership: Fee Simple
Price history
| Date | Event | Price |
|---|---|---|
| 2/28/2025 | Sold | $515,000+3%$375/sqft |
Source:  Bright MLS #VAFX2218052 Report a problem Bright MLS #VAFX2218052 Report a problem | ||
| 1/26/2025 | Pending sale | $500,000$364/sqft |
Source: Bright MLS #VAFX2218052 Report a problem | ||
| 1/23/2025 | Listed for sale | $500,000$364/sqft |
Source: Bright MLS #VAFX2218052 Report a problem | ||
Public tax history
| Year | Property taxes | Tax assessment |
|---|---|---|
| 2025 | $5,474 +5.2% | $473,520 +5.5% |
| 2024 | $5,201 +4% | $448,930 +1.3% |
| 2023 | $5,001 +7.1% | $443,150 +8.5% |
| 2022 | $4,670 | $408,430 +11.8% |
| 2021 | -- | $365,270 +4.6% |
| 2020 | $4,134 +6.7% | $349,340 +6.7% |
| 2019 | $3,874 | $327,350 |
| 2018 | $3,874 +6.5% | $327,350 +4.5% |
| 2017 | $3,638 +2.5% | $313,360 +2.3% |
| 2016 | $3,548 +8.1% | $306,270 +4.1% |
| 2015 | $3,282 +12% | $294,080 +11.8% |
| 2014 | $2,929 | $263,060 +3.7% |
| 2013 | -- | $253,690 +8.3% |
| 2012 | -- | $234,190 +2.6% |
| 2011 | -- | $228,190 +20.6% |
| 2010 | -- | $189,150 -18.1% |
| 2009 | -- | $231,010 -26.6% |
| 2008 | -- | $314,860 -6.3% |
| 2007 | -- | $336,100 +77.6% |
| 2003 | -- | $189,270 +16% |
| 2002 | -- | $163,165 +25% |
| 2001 | -- | $130,530 |
Find assessor info on the county website
Neighborhood: 20121
Nearby homes
- $523,9003 bd3 ba1.3k sqft14531 Ravenscar Ct, Centreville, VA 20121Off Market
- $500,7002 bd4 ba1.6k sqft14533 Ravenscar Ct, Centreville, VA 20121Off Market
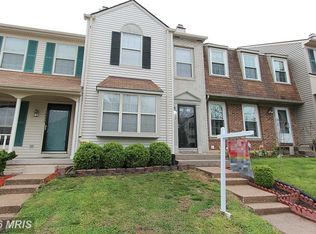
- $517,8003 bd2 ba1.3k sqft14527 Ravenscar Ct, Centreville, VA 20121Off Market
- $507,1003 bd3 ba2k sqft14535 Ravenscar Ct, Centreville, VA 20121Off Market

- $522,4003 bd3 ba1.3k sqft14525 Ravenscar Ct, Centreville, VA 20121Off Market
- $525,1003 bd3 ba1.3k sqft14537 Ravenscar Ct, Centreville, VA 20121Off Market
- $469,0003 bd2 ba1.2k sqft14523 Ravenscar Ct, Centreville, VA 20121Off Market
- $533,3004 bd3 ba2k sqft14521 Ravenscar Ct, Centreville, VA 20121Off Market
Nearby schools
GreatSchools rating
- 6/10Bull Run Elementary SchoolGrades: PK-6Distance: 1.7 mi
- 7/10Liberty Middle SchoolGrades: 7-8Distance: 1.8 mi
- 5/10Centreville High SchoolGrades: 9-12Distance: 2.3 mi
Schools provided by the listing agent
- Elementary: Bull Run
- Middle: Liberty
- High: Centreville
- District: Fairfax County Public Schools
Source: Bright MLS. This data may not be complete. We recommend contacting the local school district to confirm school assignments for this home.
Get a cash offer in 3 minutes
Find out how much your home could sell for in as little as 3 minutes with a no-obligation cash offer.
Estimated market value
$525,000
Get a cash offer in 3 minutes
Find out how much your home could sell for in as little as 3 minutes with a no-obligation cash offer.
Estimated market value
$525,000
- Virginia
- Fairfax County
- Centreville
- 20121
- 14529 Ravenscar Ct
Nearby cities
Nearby neighborhoods
Nearby zip codes
Other Centreville Topics
