Skip main navigation
Sold
  • Price Unknown

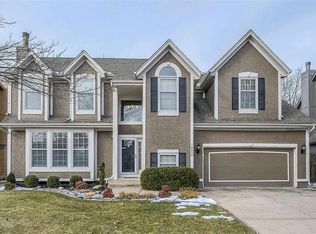
    14529 S Blackfoot Dr, Olathe, KS 66062

    4beds
    3,643sqft
    Single Family Residence
    Built in 1983
    8,990 Square Feet Lot
    $516,300 Zestimate®
    $--/sqft
    $3,278 Estimated rent

    Home value

    $516,300

    $490,000 - $542,000

    $3,278/mo

    Zestimate® history
    Loading
    Loading...

    Owner options

    List your home for rent

    $3,278/mo

    Rent Zestimate®

    Find your next renter with Zillow Rental Manager. Plus, with online applications, you can quickly screen prospective tenants – for free.

    Learn more

    $3,278/mo

    Rent Zestimate®

    Refinance and save

    Refinancing to a lower rate could help reduce your monthly payments and save thousands over the life of the loan.

    See today's rates

    Explore your selling options

    Work with a Zillow partner agent

    Leverage their expertise and Zillow's premium Showcase listings to get your home seen by more buyers.

    Get started

    List with your own agent

    Get your home in front of millions of buyers by listing it on Zillow.

    Learn how to do it

    Sell it yourself

    Take full control of how buyers see your home on Zillow by listing For Sale by Owner (FSBO).

    List your home

    What's special

    Fantastic 1.5 story home in the heart of Olathe has some wonderful upgrades throughout. Desirable main level office, laundry and primary suite. Beautiful wood floors throughout main level. Remodeled kitchen has lots of cabinets, pantry, expansive granite counter tops with breakfast bar and stainless appliances. Beautiful living room with floor-to-ceiling windows brings in wonderful natural light. Floor-to-ceiling stone fireplace flanked by windows is the focal point of this living space. Main floor primary suite with wood floors has HUGE closet and spa-like bath with travertine tile floors and HUGE grotto shower. Convenient half bath and laundry room on kitchen side. Large secondary bedrooms on the second floor in addition to loft area great for study or play area. Newly finished lower level is ready for recreation and football fun, you even have room for a fitness area and storage. Newly stained oversized deck is wonderful outdoor entertaining space. Fresh paint on main level and in basement. Come by for a showing today. Priced Below JOCO Appraisal! Fantastic location to schools, shopping, restaurants and more!

    Zillow last checked:

    Listing updated:

    Listed by:

    Donna Sulek 816-507-5062,

    Keller Williams Realty Partners Inc.,

    Red Door Group 913-323-7227,

    Keller Williams Realty Partners Inc.

    Bought with:

    Courtney Austin, SP00234418

    Compass Realty Group

    Source: Heartland MLS as distributed by MLS GRID,MLS#: 2508226MLS Logo

    Facts & features

    Interior

    Bedrooms & bathrooms
    • Bedrooms: 4
    • Bathrooms: 3
    • Full bathrooms: 2
    • 1/2 bathrooms: 1
    Primary bedroom
    • Features: Wood Floor
    • Level: First
    • Area: 208 Square Feet
    • Dimensions: 16 x 13
    Bedroom 2
    • Features: Carpet
    • Level: Second
    Bedroom 3
    • Features: Carpet
    • Level: Second
    Bedroom 4
    • Features: Carpet
    • Level: Second
    Primary bathroom
    • Features: Natural Stone Floor, Shower Only
    • Level: First
    Dining room
    • Features: Wood Floor
    • Level: First
    • Area: 110 Square Feet
    • Dimensions: 10 x 11
    Family room
    • Features: Carpet
    • Level: Basement
    • Area: 270 Square Feet
    • Dimensions: 10 x 27
    Great room
    • Features: Wood Floor
    • Level: First
    • Area: 255 Square Feet
    • Dimensions: 15 x 17
    Gym
    • Level: Basement
    • Area: 120 Square Feet
    • Dimensions: 12 x 10
    Kitchen
    • Features: Wood Floor
    • Level: First
    • Area: 182 Square Feet
    • Dimensions: 14 x 13
    Laundry
    • Level: First
    • Area: 25 Square Feet
    • Dimensions: 5 x 5
    Living room
    • Features: Wood Floor
    • Level: First
    • Area: 264 Square Feet
    • Dimensions: 12 x 22
    Loft
    • Features: Carpet
    • Level: Second
    • Area: 77 Square Feet
    • Dimensions: 7 x 11
    Media room
    • Features: Carpet
    • Level: First
    • Area: 132 Square Feet
    • Dimensions: 11 x 12
    Office
    • Features: Carpet
    • Level: Basement
    • Area: 162 Square Feet
    • Dimensions: 18 x 9
    Recreation room
    • Features: Carpet
    • Level: Basement
    • Area: 204 Square Feet
    • Dimensions: 17 x 12
    Heating
    • Natural Gas
    Cooling
    • Electric
    Appliances
    • Included: Dishwasher, Disposal, Microwave, Built-In Electric Oven
    • Laundry: Laundry Room, Main Level
    Features
    • Ceiling Fan(s), Custom Cabinets, Kitchen Island, Pantry, Walk-In Closet(s)
    • Flooring: Carpet, Tile, Wood
    • Basement: Finished,Full
    • Number of fireplaces: 1
    • Fireplace features: Gas, Gas Starter
    Interior area
    • Total structure area: 3,643
    • Total interior livable area: 3,643 sqft
    • Finished area above ground: 2,447
    • Finished area below ground: 1,196

    Property

    Parking
    • Total spaces: 2
    • Parking features: Attached, Garage Door Opener, Garage Faces Front
    • Attached garage spaces: 2
    Features
    • Patio & porch: Deck, Patio
    • Exterior features: Dormer
    • Fencing: Wood
    Lot
    • Size: 8,990 Square Feet
    • Features: Level
    Details
    • Parcel number: DP300000660002

    Construction

    Type & style
    • Home type: SingleFamily
    • Architectural style: Craftsman
    • Property subtype: Single Family Residence
    Materials
    • Frame, Stone Trim
    • Roof: Composition
    Condition
    • Year built: 1983

    Utilities & green energy

    • Sewer: Public Sewer
    • Water: Public

    Community & HOA

    Community
    • Security: Smoke Detector(s)
    • Subdivision: Havencroft
    HOA
    • Has HOA: No
    Location
    • Region: Olathe

    Financial & listing details

    • Tax assessed value: $472,000
    • Annual tax amount: $6,630
    • Date on market: 9/4/2024
    • Listing terms: Cash,Conventional,FHA,FmHA,VA Loan
    • Ownership: Private

    Price history

    DateEventPrice
    9/26/2024Sold--
    Source: Heartland MLS as distributed by MLS GRID #2508226 Report a problem
    9/17/2024Pending sale$475,000$130/sqft
    Source: Heartland MLS as distributed by MLS GRID #2508226 Report a problem
    9/7/2024Contingent$475,000$130/sqft
    Source: Heartland MLS as distributed by MLS GRID #2508226 Report a problem
    9/4/2024Listed for sale$475,000+53.5%$130/sqft
    Source: Heartland MLS as distributed by MLS GRID #2508226 Report a problem
    11/12/2015Sold--
    Source: Heartland MLS as distributed by MLS GRID #45001_1959520 Report a problem
    9/28/2015Pending sale$309,500$85/sqft
    Source: Char MacCallum Real Estate #1959520 Report a problem
    9/23/2015Listed for sale$309,500+147.8%$85/sqft
    Source: Char MacCallum Real Estate #1959520 Report a problem
    4/15/2014Sold--
    Source: Heartland MLS as distributed by MLS GRID #1867490 Report a problem
    3/18/2014Price change$124,900-3.8%$34/sqft
    Source: Homepath #1867490 Report a problem
    2/14/2014Price change$129,900-3.8%$36/sqft
    Source: Homepath #1867490 Report a problem
    10/29/2013Price change$135,000-2.2%$37/sqft
    Source: Keller Williams Diamond Part #1814975 Report a problem
    5/11/2013Price change$138,000+25.5%$38/sqft
    Source: Keller Williams Diamond Part #1814975 Report a problem
    3/14/2013Price change$110,000-8.3%$30/sqft
    Source: Keller Williams Diamond Part #1814975 Report a problem
    3/11/2013Price change$120,000-4%$33/sqft
    Source: Keller Williams Diamond Part #1814975 Report a problem
    3/4/2013Price change$125,000-3.8%$34/sqft
    Source: Keller Williams Diamond Part #1814975 Report a problem
    2/15/2013Price change$130,000-3.7%$36/sqft
    Source: Keller Williams Diamond Part #1814975 Report a problem
    1/18/2013Pending sale$135,000$37/sqft
    Source: Kansas City Regional Homes, Inc #1758718 Report a problem
    12/18/2012Listed for sale$135,000$37/sqft
    Source: Kansas City Regional Homes, Inc #1758718 Report a problem
    10/17/2012Pending sale$135,000$37/sqft
    Source: Kansas City Regional Homes, Inc #1758718 Report a problem
    10/11/2012Price change$135,000-3.6%$37/sqft
    Source: Kansas City Regional Homes, Inc #1758718 Report a problem
    9/22/2012Listed for sale$140,000$38/sqft
    Source: Kansas City Regional Homes, Inc #1758718 Report a problem
    7/20/2012Listing removed$140,000$38/sqft
    Source: Kansas City Regional Homes Inc #1758718 Report a problem
    5/6/2012Price change$140,000-4.8%$38/sqft
    Source: Kansas City Regional Homes Inc #1758718 Report a problem
    3/26/2012Price change$147,000-8.1%$40/sqft
    Source: Kansas City Regional Homes Inc #1758718 Report a problem
    3/1/2012Price change$160,000-5.9%$44/sqft
    Source: Kansas City Regional Homes Inc #1758718 Report a problem
    12/31/2011Listed for sale$170,000$47/sqft
    Source: Kansas City Regional Homes Inc #1758718 Report a problem

    Public tax history

    YearProperty taxesTax assessment
    2025$6,068 -16.1%$54,280 -14.6%
    2024$7,232 +9.1%$63,584 +10.6%
    2023$6,630 +10.1%$57,489 +13.1%
    2022$6,022 $50,818 +14.3%
    2021-- $44,470 +5.1%
    2020$5,292 $42,309 +4.9%
    2019-- $40,342 +2.5%
    2018-- $39,353 +8.1%
    2017$4,663 +7.9%$36,421 +5.1%
    2016$4,324 +114.3%$34,639 +111.7%
    2015$2,018 +3%$16,365 -16.4%
    2013$1,959 -35.5%$19,585 +2.9%
    2012$3,036 -1.5%$19,033 -22%
    2010$3,081 +2.9%$24,404 -2%
    2009$2,995 -5%$24,910 -4.9%
    2008$3,153 +0.5%$26,180 -1.4%
    2007$3,138 +1.6%$26,554 +2.2%
    2006$3,088 $25,979 +2%
    2005-- $25,473
    Find assessor info on the county website

    Neighborhood: Havencroft

    Nearby schools

    GreatSchools rating
    Schools provided by the listing agent
    • Elementary: Black Bob
    • Middle: Frontier Trail
    • High: Olathe South

    Source: Heartland MLS as distributed by MLS GRID. This data may not be complete. We recommend contacting the local school district to confirm school assignments for this home.

    Get a cash offer in 3 minutes
    Find out how much your home could sell for in as little as 3 minutes with a no-obligation cash offer.
    Estimated market value
    $516,300
    Get a cash offer in 3 minutes
    Find out how much your home could sell for in as little as 3 minutes with a no-obligation cash offer.
    Estimated market value
    $516,300