Skip main navigation
Sold
  • Price Unknown

    1453 Ashland Dr, Baton Rouge, LA 70806

    4beds
    2,216sqft
    Single Family Residence, Residential
    Built in 1968
    0.32 Acres Lot
    $323,000 Zestimate®
    $--/sqft
    $2,666 Estimated rent

    Home value

    $323,000

    $300,000 - $349,000

    $2,666/mo

    Zestimate® history
    Loading
    Loading...

    Owner options

    List your home for rent

    $2,666/mo

    Rent Zestimate®

    Find your next renter with Zillow Rental Manager. Plus, with online applications, you can quickly screen prospective tenants – for free.

    Learn more

    $2,666/mo

    Rent Zestimate®

    Refinance and save

    Refinancing to a lower rate could help reduce your monthly payments and save thousands over the life of the loan.

    See today's rates

    Explore your selling options

    Work with a Zillow partner agent

    Leverage their expertise and Zillow's premium Showcase listings to get your home seen by more buyers.

    Get started

    List with your own agent

    Get your home in front of millions of buyers by listing it on Zillow.

    Learn how to do it

    Sell it yourself

    Take full control of how buyers see your home on Zillow by listing For Sale by Owner (FSBO).

    List your home

    What's special

    Storage roomFenced backyardStainless steel appliancesPainted cabinetsMotion-activated lightsQuiet cul-de-sacNeutral paint
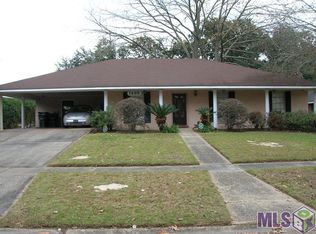
    Welcome to this well-maintained, 4-bedroom home nestled on a quiet cul-de-sac in the highly sought-after Tara subdivision! New architectural roof and double-pane windows installed in 2020 and new AC system including new ductwork in 2021! Ask your realtor for the full list of updates! Neutral paint with a few pops of color and no carpet add to the modern look. The kitchen area has painted cabinets, stainless steel appliances including a double oven, and a breakfast room. The large den has attractive laminate wood floors, a wood-burning fireplace with gas available, and surround sound speakers. The formal living and dining rooms were recently used as offices (perfect for remote work or homework) but could also be returned to their original purposes or used as a playroom, exercise room, or more. The primary bedroom is very large and has two walk-in closets with motion-activated lights plus a separate linen closet and an ensuite bathroom. Storage won’t be a problem! The house has an abundance of cabinets, great closets in all bedrooms, a coat closet in the foyer, and the bonus of a can storage unit in the laundry room. There is also a storage room in the carport and the sellers are leaving the 10’ x 12’ Tuff Shed with skylight, windows, and shelving that they purchased in 2021! The backyard has a large patio (the outdoor dining table with chairs and the swing will remain), a fenced backyard, and mature shade trees. Swimming and Tennis courts available in the neighborhood with paid membership. Flood zone X!. Call today to schedule your showing!

    Zillow last checked:

    Listing updated:

    Listed by:

    Lisa Busceme,

    Coldwell Banker ONE

    Source: ROAM MLS,MLS#: 2025002117MLS Logo

    Facts & features

    Interior

    Bedrooms & bathrooms
    • Bedrooms: 4
    • Bathrooms: 3
    • Full bathrooms: 2
    • Partial bathrooms: 1
    Primary bedroom
    • Features: 2 Closets or More, Ceiling Fan(s), En Suite Bath, Walk-In Closet(s)
    • Level: Main
    • Area: 265.65
    • Width: 16.5
    Bedroom 1
    • Level: Main
    • Area: 129
    • Width: 10
    Bedroom 2
    • Level: Main
    • Area: 144.64
    • Width: 11.3
    Bedroom 3
    • Level: Main
    • Area: 111
    • Width: 10
    Primary bathroom
    • Features: Shower Only
    • Level: Main
    • Area: 34.4
    • Dimensions: 8 x 4.3
    Bathroom 1
    • Level: Main
    • Area: 55.38
    Bathroom 2
    • Level: Main
    • Area: 14.31
    Dining room
    • Level: Main
    • Area: 118.65
    Kitchen
    • Features: Laminate Counters
    • Level: Main
    • Area: 226.24
    Living room
    • Level: Main
    • Area: 167.5
    Heating
    • Central
    Cooling
    • Central Air
    Appliances
    • Included: Electric Cooktop, Dishwasher, Disposal, Self Cleaning Oven, Oven, Double Oven, Range Hood, Stainless Steel Appliance(s), Tankless Water Heater
    • Laundry: Electric Dryer Hookup, Washer Hookup, Inside, Washer/Dryer Hookups
    Features
    • See Remarks
    • Flooring: Ceramic Tile, Laminate
    • Windows: Screens, Window Treatments
    • Attic: Attic Access
    • Number of fireplaces: 1
    • Fireplace features: Wood Burning
    Interior area
    • Total structure area: 3,099
    • Total interior livable area: 2,216 sqft

    Property

    Parking
    • Total spaces: 4
    • Parking features: 4+ Cars Park, Carport, Covered, Driveway
    • Has carport: Yes
    Features
    • Stories: 1
    • Patio & porch: Patio, Porch
    • Exterior features: Lighting, Rain Gutters
    • Fencing: Wood
    Lot
    • Size: 0.32 Acres
    • Dimensions: 98 x 92 x 151 x 124
    • Features: Cul-De-Sac, Landscaped
    Details
    • Additional structures: Storage
    • Parcel number: 00521507
    • Special conditions: Standard

    Construction

    Type & style
    • Home type: SingleFamily
    • Architectural style: Traditional
    • Property subtype: Single Family Residence, Residential
    Materials
    • Brick Siding
    • Foundation: Slab
    • Roof: Shingle
    Condition
    • New construction: No
    • Year built: 1968

    Utilities & green energy

    • Gas: Atmos
    • Sewer: Public Sewer
    • Water: Retaining Pond
    • Utilities for property: Cable Connected

    Community & neighborhood

    Security
    • Security features: Security System, Smoke Detector(s)
    Location
    • Region: Baton Rouge
    • Subdivision: Tara

    Other

    Other facts
    • Listing terms: Cash,Conventional,FHA,Private Financing Available,VA Loan

    Price history

    DateEventPrice
    4/23/2025Sold--
    Source: ROAM MLS #2025002117 Report a problem
    3/25/2025Contingent$325,000$147/sqft
    Source: ROAM MLS #2025002117 Report a problem
    3/20/2025Price change$325,000-2.4%$147/sqft
    Source: ROAM MLS #2025002117 Report a problem
    2/19/2025Price change$333,000-2.1%$150/sqft
    Source: ROAM MLS #2025002117 Report a problem
    2/6/2025Listed for sale$340,000$153/sqft
    Source: ROAM MLS #2025002117 Report a problem
    6/15/2009Sold--
    Source: Public Record Report a problem

    Public tax history

    YearProperty taxesTax assessment
    2025$2,426 +7.4%$25,091
    2024$2,260 +19.4%$25,091 +15.8%
    2023$1,893 -0.2%$21,670
    2022$1,897 +2.1%$21,670
    2021$1,858 +0.2%$21,670
    2020$1,855 -24.6%$21,670 +11.7%
    2019$2,460 +1.2%$19,400
    2018$2,431 +49.1%$19,400
    2017$1,630 $19,400
    2016$1,630 +2.2%$19,400 +4.9%
    2015$1,595 +15.8%$18,500
    2014$1,378 $18,500
    2013$1,378 -36%$18,500
    2012$2,152 +8.8%$18,500
    2011$1,978 +0%$18,500
    2010$1,978 +103.5%$18,500 +18.2%
    2009$972 -0.5%$15,650
    2008$977 +28.7%$15,650 +15.5%
    2007$759 +0.8%$13,550
    2006$753 +0.9%$13,550
    2005$746 +42.8%$13,550
    2004$523 +1.8%$13,550 +18.9%
    2003$513 +0%$11,400
    2002$513 0%$11,400
    2001$513 +15.4%$11,400
    2000$445 $11,400

    Find assessor info on the county website

    Neighborhood: Tara

    Nearby schools

    GreatSchools rating
    Schools provided by the listing agent
    • District: East Baton Rouge

    Source: ROAM MLS. This data may not be complete. We recommend contacting the local school district to confirm school assignments for this home.

    Get a cash offer in 3 minutes
    Find out how much your home could sell for in as little as 3 minutes with a no-obligation cash offer.
    Estimated market value
    $323,000
    Get a cash offer in 3 minutes
    Find out how much your home could sell for in as little as 3 minutes with a no-obligation cash offer.
    Estimated market value
    $323,000